
Building your dream home in Islamabad is a major investment, but what if a few hidden mistakes in your steel reinforcement could compromise its strength for years to come? Many homeowners focus on beautiful interiors, expensive tiles, and modern designs while overlooking what actually holds their house together: the steel reinforcement inside the concrete.
From incorrect bar placement and poor binding to inadequate concrete cover, common rebar mistakes can lead to cracking, corrosion, costly repairs, and serious structural concerns. These are some of the ghar ki tameer mein aam ghaltiyan that homeowners may not notice until problems appear.
Whether you’re constructing a new house in Islamabad or supervising a residential project in Rawalpindi, understanding these mistakes can help you protect your investment, ask the right questions, and make better construction decisions before the concrete is poured.
Why Proper Rebar Installation Matters in Islamabad Home Construction
Concrete is excellent at handling compression, but it is relatively weak when subjected to tension. Steel reinforcement, commonly known as saria in Pakistan, helps reinforced concrete members resist tensile forces and perform as designed.
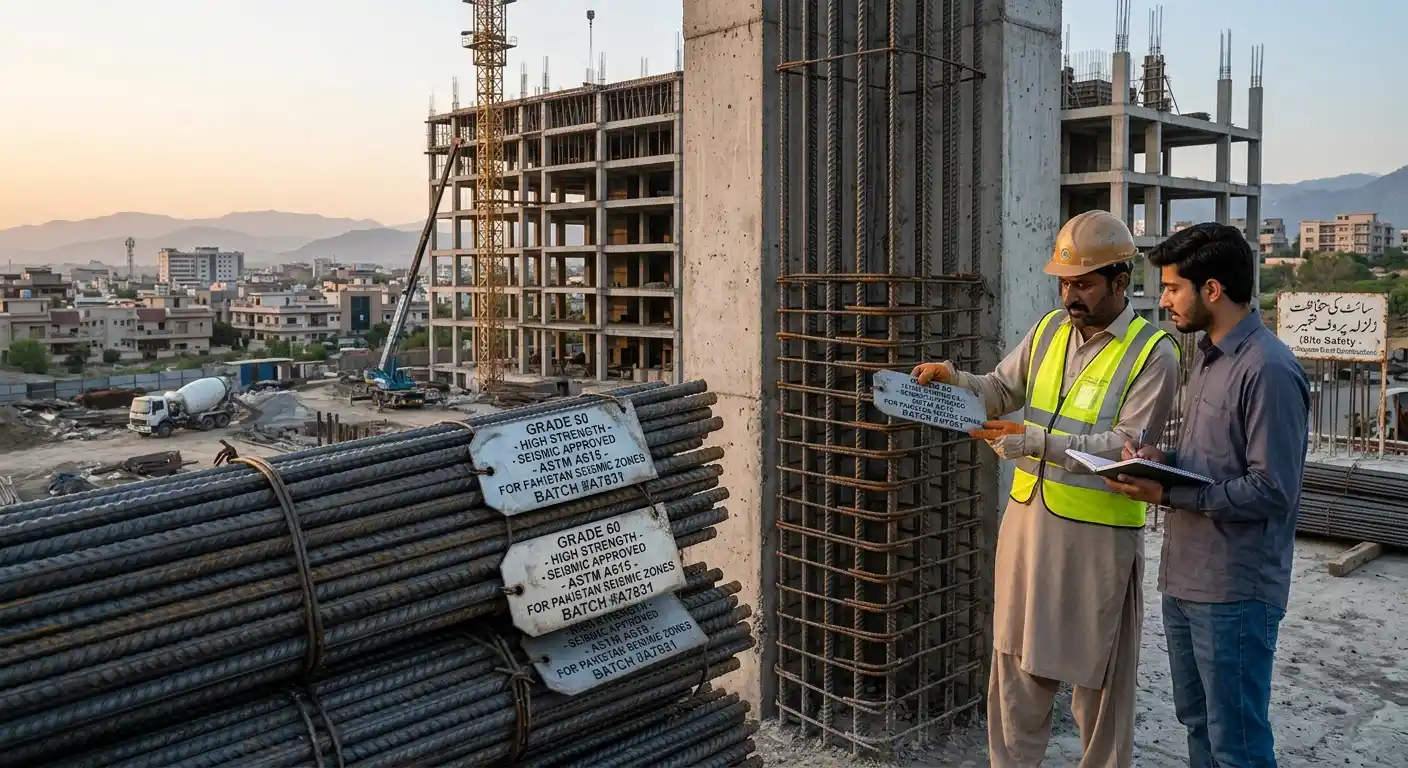
For homeowners in Islamabad, correct reinforcement is particularly important because the region is exposed to seismic hazards. A house needs more than strong concrete and quality steel. It also requires appropriate structural design, correctly detailed reinforcement, and proper construction practices.
Even when high-quality steel bars are used, poor installation can affect the performance of beams, columns, slabs, and foundations.
Some of the most concerning house construction mistakes in Pakistan involve reinforcement that becomes permanently hidden after concrete pouring.
This is why homeowners should pay attention to rebar installation from the beginning and ensure that a qualified structural engineer checks the work at critical stages.
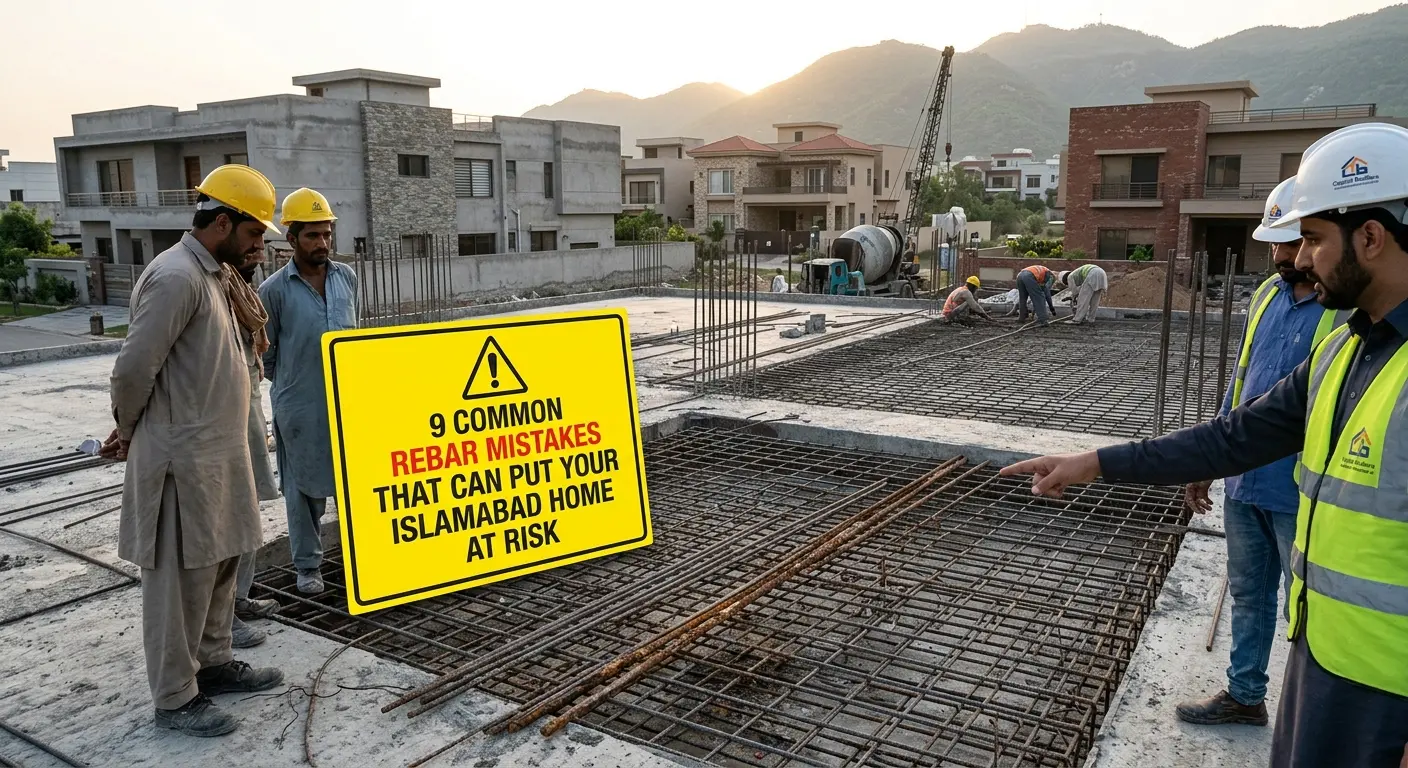
9 Common Rebar Mistakes to Avoid During Home Construction
Understanding the following mistakes can help you identify potential problems before they become expensive or difficult to correct.
1. Using the Wrong Rebar Size or Steel Grade
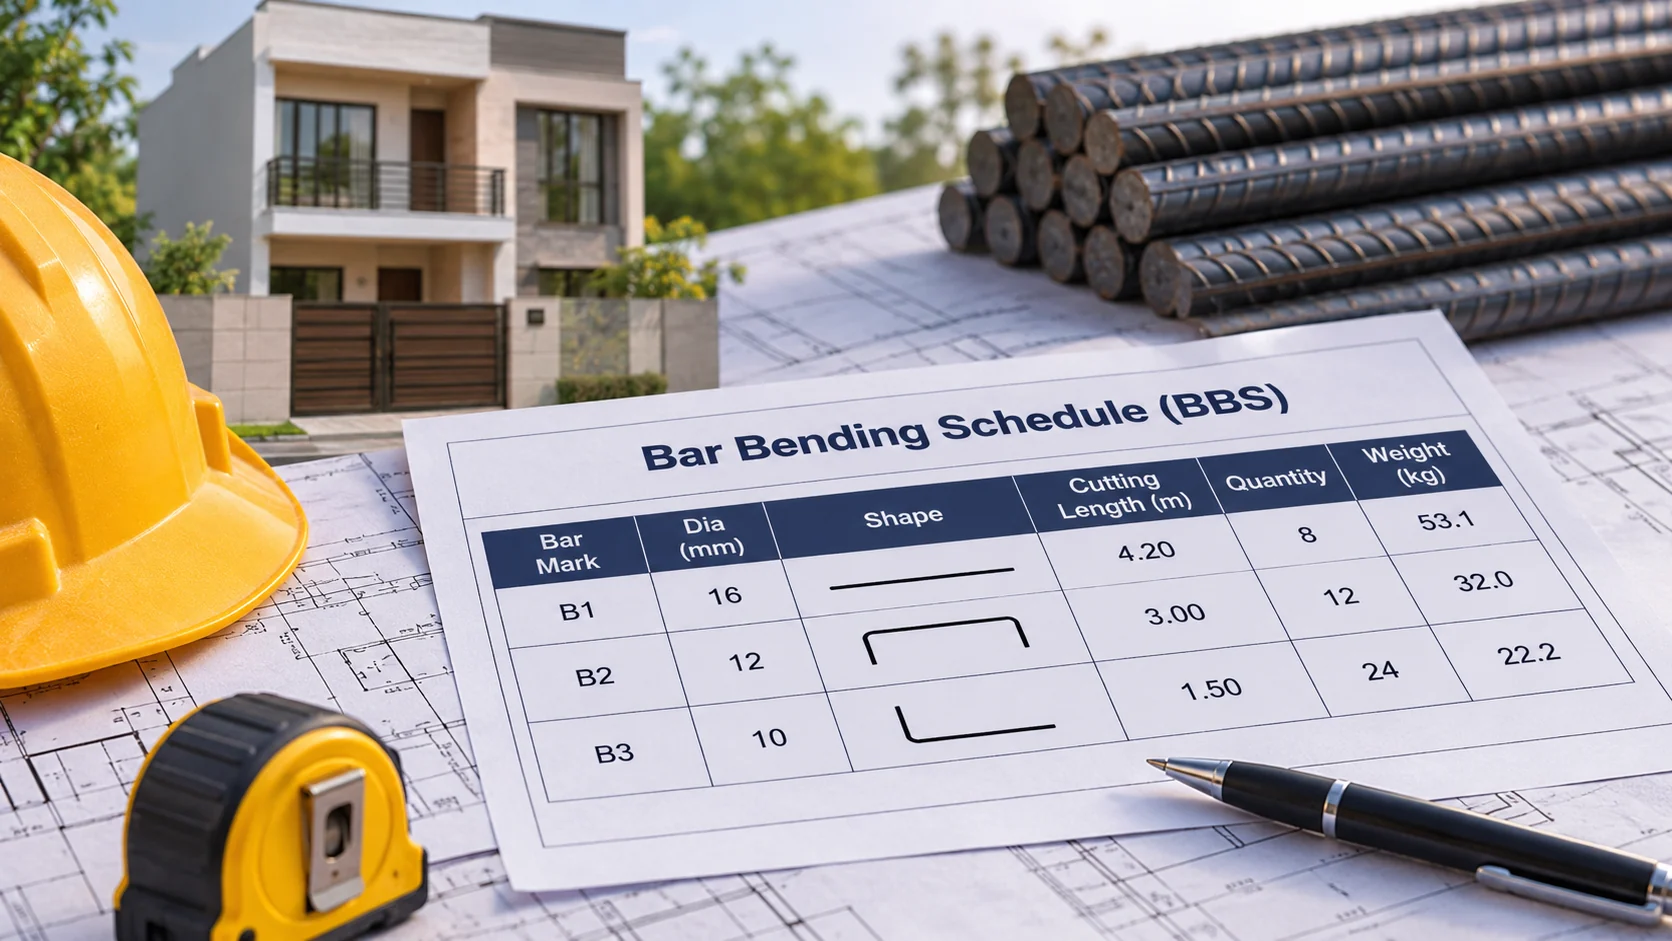
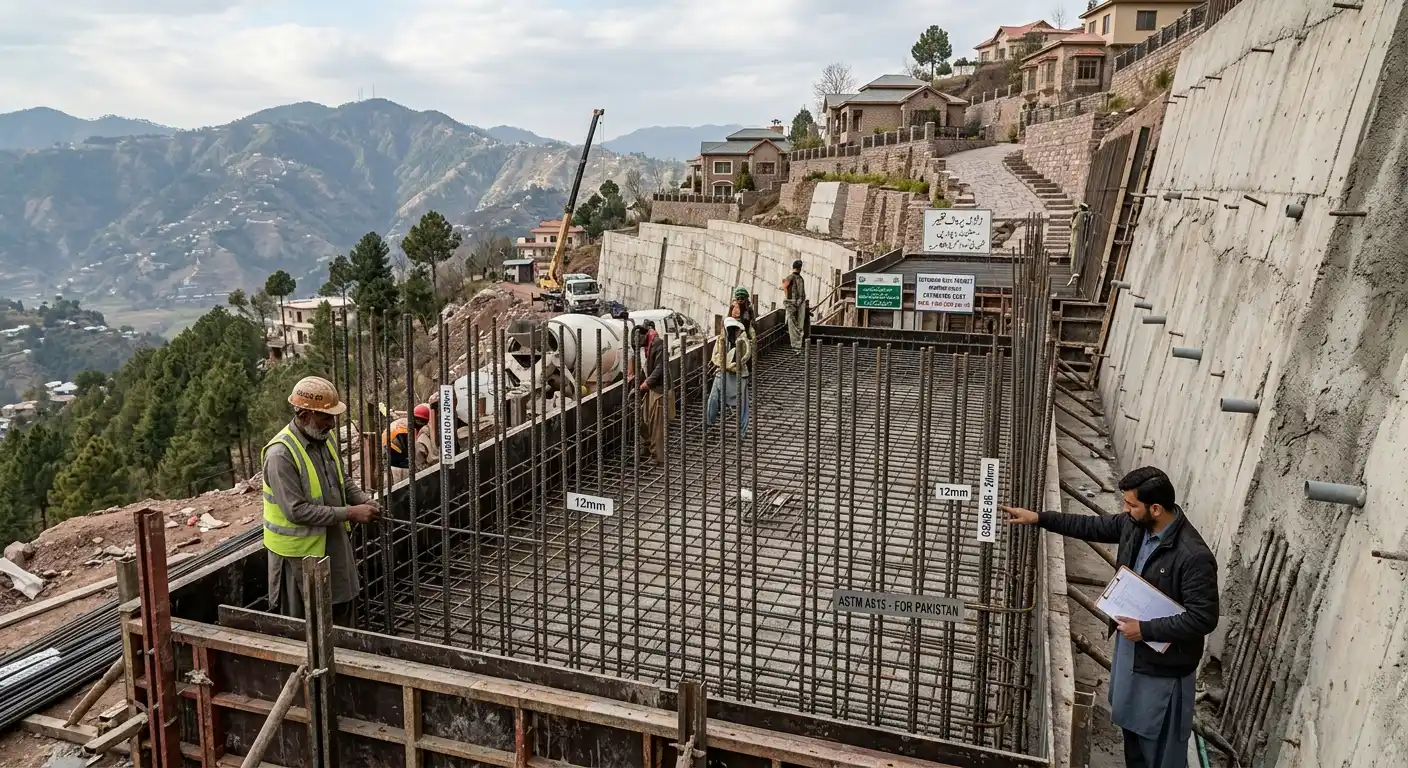
One of the most common rebar mistakes is using steel bars that do not match the specifications provided in the structural drawings.
Rebar is available in different diameters and grades, each intended for particular engineering requirements. However, some construction teams may substitute one bar size for another because of availability, cost, or convenience.
For example, replacing a specified larger-diameter bar with a smaller one without an approved redesign can reduce the reinforcement provided in a structural member.
Similarly, Grade 40 and Grade 60 steel have different specified yield strengths. They should not be treated as interchangeable without engineering approval.
Why is this mistake dangerous?
Incorrect reinforcement sizes or grades can affect:
- Load-carrying capacity of structural members.
- Crack control and structural performance.
- Reinforcement anchorage and detailing.
- The building’s ability to perform as intended during seismic loading.
How to avoid it:
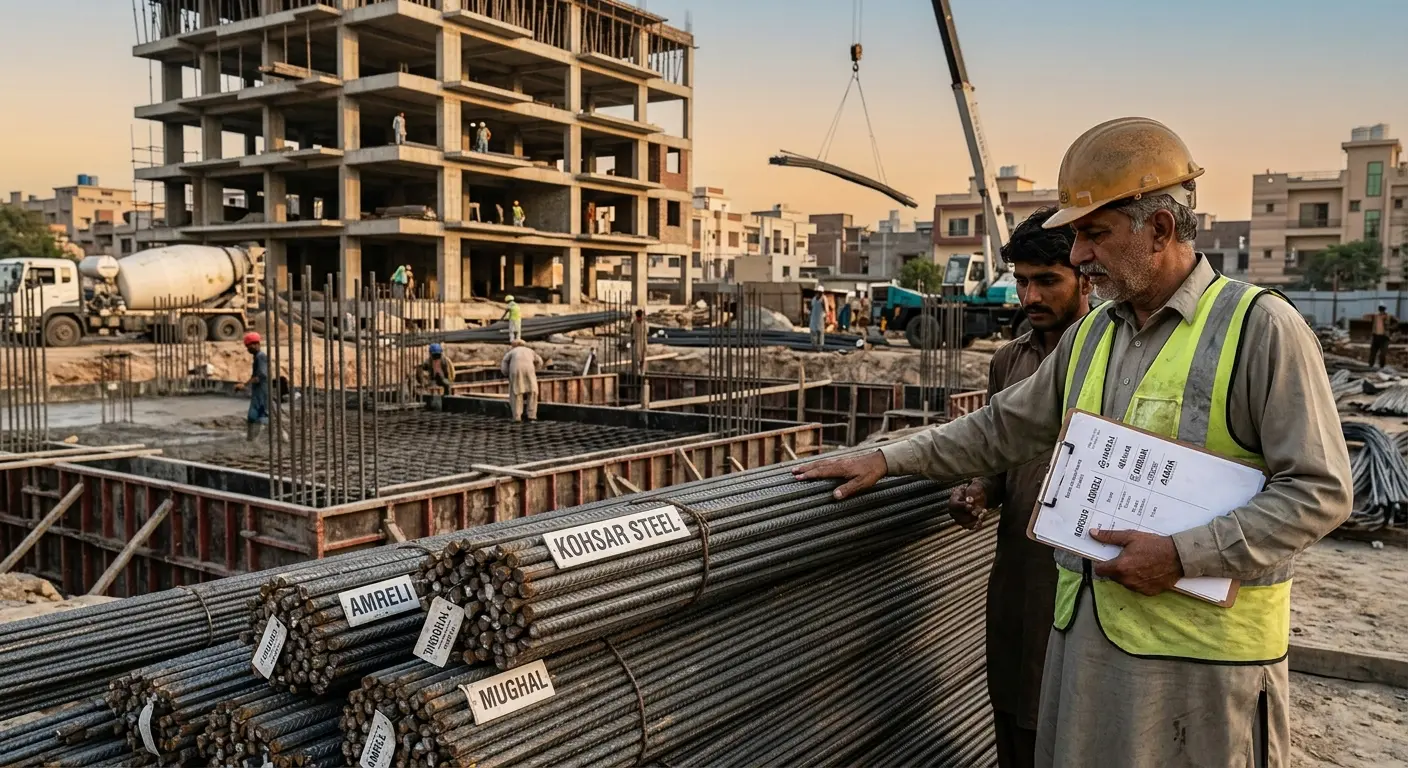
Always compare delivered steel bars with the approved structural drawings and purchase specifications. Verify their diameter, grade, and relevant quality documentation before installation.
Homeowners can also learn about the different diameters of steel bars to better understand the sizes commonly used in construction.
Remember, choosing a larger or stronger bar is not automatically a safe substitution. Every change should be reviewed by the structural engineer.
2. Incorrect Rebar Placement in Beams, Columns, and Foundations
Correct reinforcement positioning is just as important as choosing the appropriate steel.
Among the most serious rebar placement mistakes is installing bars in locations that differ from the approved structural drawings.
For example, reinforcement intended to resist tension near the bottom of a beam may not perform as designed if it is positioned incorrectly. Likewise, displaced column reinforcement can affect structural behavior and the required concrete cover.
Reinforcement may also shift during construction when adequate supports and fixing arrangements are not provided.
Why is this mistake dangerous?
Poor rebar placement can result in reduced structural capacity, inadequate concrete cover, unexpected cracking, and difficulty achieving the intended reinforcement arrangement.
How to avoid it:
Ensure that reinforcement is installed according to approved drawings. Use suitable spacers, chairs, and supports to maintain bar positions.
Before pouring concrete, have the reinforcement inspected by a qualified site engineer.
Never allow workers to bend, relocate, or remove reinforcement simply to make concrete pouring, plumbing, or electrical installation easier without engineering approval.
3. Poor Saria Binding and Loose Reinforcement Connections
Another frequent construction issue involves improper binding of reinforcement bars.
Binding wire helps hold reinforcement in its intended position during installation and concrete placement. It does not replace the structural function of the reinforcement or its required anchorage.
However, loose ties, unstable reinforcement cages, and poorly supported bars can allow steel to move before or during concreting.
These saria binding mistakes are especially concerning when reinforcement must maintain precise spacing and positioning.
Saria lagane mein ghaltiyan kaise hoti hain?
Common problems include insufficient tying at critical intersections, poorly secured reinforcement cages, and failure to provide adequate supports.
For example, if workers walk directly over unsupported slab reinforcement, the bars may shift or become displaced.
How to avoid it:
- Ensure reinforcement is tied securely enough to maintain its position.
- Provide suitable chairs and supports beneath slab reinforcement.
- Check that column and beam reinforcement cages remain stable.
- Reinspect reinforcement after workers complete other activities around it.
Proper binding and support help maintain the reinforcement arrangement specified by the structural engineer.
4. Ignoring Proper Rebar Cover Thickness
Concrete cover refers to the distance between the outer surface of the concrete and the nearest surface of embedded reinforcement.
Maintaining the correct rebar cover thickness is essential for reinforcement durability, fire resistance, and proper structural performance.
Unfortunately, some construction workers place reinforcement too close to the concrete surface or directly against formwork without suitable spacers.
When the cover is insufficient, moisture and other harmful substances may reach the reinforcement more easily, increasing the risk of corrosion over time.
Why does concrete cover matter?
Adequate cover helps protect embedded steel from environmental exposure, supports the intended bond and anchorage conditions, and contributes to the required fire resistance.
How to avoid it:
Use suitable concrete cover blocks or spacers and verify their placement before pouring.
The required cover depends on factors such as the structural member, exposure conditions, reinforcement details, and applicable design requirements.
Do not rely on a single cover measurement for every beam, column, slab, and foundation.
Instead, follow the approved structural drawings and have the cover checked before concrete placement.
5. Incorrect Rebar Lap Length and Overlapping
Reinforcing bars often need to be joined when a single bar is not long enough for the required reinforcement arrangement.
One common method involves overlapping two bars over a specified distance. This overlap is known as a lap splice.
An incorrect rebar lap length can prevent forces from transferring between the overlapping bars as intended.
Some workers may provide shorter overlaps to save material or place splices in unsuitable locations without considering the structural design.
What can go wrong?
Insufficient lap length or incorrect splice placement can reduce the effectiveness of force transfer and compromise structural performance.
Placing too many splices in the same region may also create reinforcement congestion and make proper concrete placement difficult.
How to avoid it:
Follow the lap lengths, splice locations, and staggering requirements specified in the approved reinforcement drawings.
Lap requirements depend on several factors, including bar diameter, steel strength, concrete strength, bond conditions, and the applicable structural design provisions.
Never assume that one standard overlap length is suitable for every reinforcement bar.
6. Incorrect Rebar Spacing in Slabs
Slabs are important structural elements in residential construction, and reinforcement spacing must match the approved design.
Incorrect rebar spacing in slab construction can occur when bars are installed too far apart, placed unevenly, or moved during concrete pouring.
For example, workers may increase the distance between reinforcement bars to reduce steel consumption.
Although the difference may appear small on-site, changing the reinforcement arrangement without engineering approval can affect structural performance.
Why is incorrect spacing a problem?
Improper reinforcement spacing can influence crack control, reinforcement distribution, and the load-carrying behavior of a slab.
Excessively congested reinforcement can also create problems by making concrete placement and compaction more difficult.
How to avoid it:
Check the bar spacing shown in the structural drawings and verify the installed reinforcement before pouring.
Ensure that the required top and bottom reinforcement, additional bars, and reinforcement around openings are correctly positioned.
Use appropriate supports to prevent bars from shifting when workers move across the slab or concrete is placed.
For homeowners, a simple but valuable step is to ask the site engineer to inspect the slab reinforcement before approving the pour.
7. Using Rusted or Poorly Stored Rebar
Steel reinforcement is often stored outdoors at construction sites. When exposed to rain, moisture, and poor storage conditions, its surface can develop rust.
However, not all rust has the same significance.
Light surface rust does not automatically make a reinforcement bar unsuitable for concrete construction. More serious corrosion involving pitting, loose scale, or loss of cross-sectional area can affect its suitability.
The problem becomes more concerning when corrosion continues after reinforcement is embedded in concrete.
Rebar corrosion in concrete can cause the corrosion products to expand, potentially leading to cracking, delamination, and spalling of the surrounding concrete.
Saria ko zang se kaise bachayen?
To reduce avoidable corrosion risks:
- Store steel bars off the ground on suitable supports.
- Avoid prolonged contact with standing water, mud, and contaminated materials.
- Keep reinforcement reasonably clean before installation.
- Ensure the required concrete cover is maintained.
- Use properly proportioned, placed, compacted, and cured concrete.
If reinforcement has heavy rust, deep pitting, or visible section loss, ask the responsible engineer to assess it before use.
Good storage and correct concrete construction practices are both important for long-term reinforcement durability.
8. Changing Reinforcement Without Structural Engineer Approval
Some of the most serious steel fixing mistakes in construction happen when reinforcement details are changed directly at the construction site.
A contractor or worker may decide to remove a bar, increase stirrup spacing, shorten reinforcement, or shift steel to accommodate pipes and other building services.
These changes may appear convenient, but they can interfere with the structural engineer’s intended design.
In Islamabad, where earthquake-resistant structural detailing is particularly important, unauthorized reinforcement changes deserve serious attention.
Why is this mistake dangerous?
Structural reinforcement is designed as part of a complete system. Changing one detail can affect how loads are transferred and how different structural members behave.
For example, changing stirrup spacing in a beam or column may affect shear resistance and confinement performance.
How to avoid it:
Make sure construction teams use the latest approved structural drawings.
If a conflict occurs between reinforcement and plumbing, electrical conduits, or another building component, refer the issue to the structural engineer.
Any necessary change should be reviewed and approved before work continues.
Saving time during construction should never come at the expense of structural safety.
9. Skipping Rebar Inspection Before Concrete Pouring
Reinforcement becomes difficult to inspect once it is covered by concrete.
That makes the pre-pour inspection one of the most important quality-control stages in residential construction.
Unfortunately, some homeowners and contractors rush this step to meet construction schedules.
As a result, common rebar mistakes involving bar placement, spacing, cover, lap lengths, and reinforcement supports may remain unnoticed.
What should be checked before pouring concrete?
A qualified site engineer should verify that the installed reinforcement matches the approved drawings, including the specified bar sizes, grades, spacing, anchorage, splice details, and cover.
The inspection should also identify loose reinforcement, displaced bars, unsuitable supports, and construction debris.
How to avoid it:
Make pre-pour inspection a mandatory part of your construction process.
Do not authorize concrete placement until the responsible engineer has completed the required checks and approved the reinforcement arrangement.
Taking time for inspection can help prevent expensive corrective work later.
How to Prevent Rebar Mistakes Before Concrete Pouring
Preventing reinforcement mistakes is easier and less expensive than correcting structural problems after construction.
If you’re building a house in Islamabad or Rawalpindi, don’t leave every decision to the construction crew. Stay involved and ask your site engineer to explain important reinforcement details before concrete pouring begins.
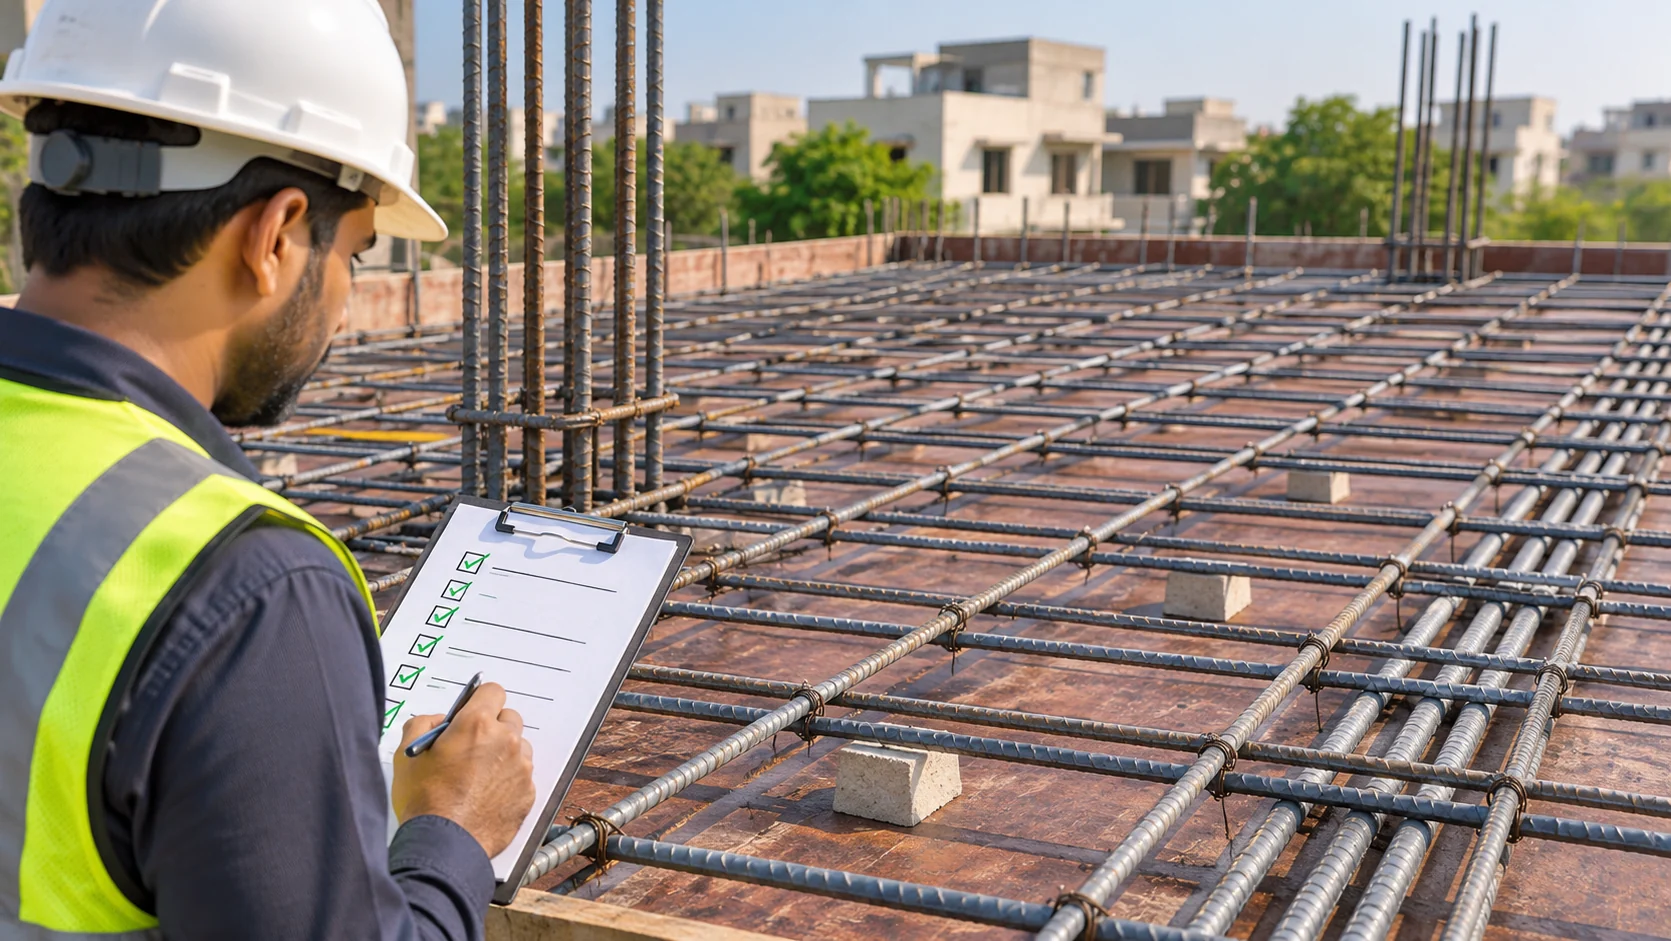
Use this simple checklist:
- Check structural drawings: Confirm that reinforcement matches the approved design.
- Verify steel size and grade: Make sure the delivered saria meets the specified requirements.
- Inspect bar placement: Check reinforcement positions in beams, columns, slabs, and foundations.
- Confirm concrete cover: Ensure suitable cover blocks and spacers are installed.
- Review lap lengths: Verify that overlapping bars meet the specified lengths and locations.
- Check slab spacing: Confirm that reinforcement spacing follows the approved drawings.
- Inspect reinforcement condition: Identify excessive rust, contamination, or damaged bars.
- Get engineering approval: Have the responsible engineer inspect reinforcement before pouring concrete.
Taking these precautions can help reduce avoidable steel fixing mistakes in construction and improve overall construction quality.
Choosing Quality Steel for Islamabad Home Construction
Avoiding installation mistakes is essential, but choosing steel that meets your project’s specifications is equally important.
Whether you’re constructing a single-storey house, a double-storey home, or a larger residential property in Islamabad, reinforcement should meet the grade, size, and applicable material standards specified by your structural engineer.
At Kohsar Steel Industries, we manufacture Grade 40 and Grade 60 reinforcement bars for construction projects in Pakistan.
Our Grade 40 steel bars have a specified minimum yield strength of 40,000 psi, while our Grade 60 steel bars have a specified minimum yield strength of 60,000 psi. Both options serve different engineering requirements, and the appropriate grade depends on the structural design.
When purchasing reinforcement, consider steel grade, bar diameter, applicable standards, and relevant quality documentation rather than making your decision based on price alone.
Most importantly, remember that even good-quality steel must be installed correctly to achieve the intended structural performance.
Final Thoughts
Your home is more than a construction project. It’s an investment in your family’s future, and the quality of work hidden inside its concrete matters just as much as the finishing you see every day.
Avoiding common rebar mistakes such as incorrect placement, poor binding, inadequate cover, and improper lap lengths can help protect your home’s structural performance and long-term durability.
If you’re planning a home in Islamabad or Rawalpindi, start with an approved structural design, qualified site supervision, and reinforcement that meets your project’s specifications.
At Kohsar Steel Industries, we understand the importance of dependable construction materials. Explore our steel products and contact our team to discuss suitable reinforcement options for your upcoming project.
Frequently Asked Questions
Q 1. What are the most common rebar mistakes in house construction?
Ans: The most common rebar mistakes include using incorrect bar sizes, poor reinforcement placement, loose saria binding, insufficient concrete cover, incorrect lap lengths, improper slab spacing, and skipping pre-pour inspections. These errors can affect structural performance and durability, so reinforcement should always follow approved engineering drawings.
Q 2. What happens if rebar spacing in a slab is incorrect?
Ans: Incorrect rebar spacing in slab construction can affect reinforcement distribution, crack control, and structural capacity. If bars are spaced farther apart than specified, the slab may not perform as intended. A structural engineer should assess any spacing differences before concrete is poured.
Q 3. How much rebar cover thickness is required in concrete?
Ans: The required rebar cover thickness depends on the structural member, environmental exposure, reinforcement details, and applicable design requirements. Slabs, beams, columns, and foundations may require different cover dimensions. Always follow the approved structural drawings rather than applying one measurement throughout the house.
Q 4. Saria lagane mein ghaltiyan kaise roki ja sakti hain?
Ans: Saria lagane mein ghaltiyan rokne ke liye approved structural drawings follow karein, saria ka size aur grade check karein, binding aur spacing sahi rakhein, aur concrete dalne se pehle qualified site engineer se inspection karwayein. Baghair structural engineer ki approval ke reinforcement mein tabdeeli na karein.
Q 5. Saria ko zang se kaise bachayen?
Ans: Saria ko zang se bachane ke liye steel bars ko zameen se ooncha, pani aur kichar se door store karein. Concrete dalte waqt proper cover, compaction aur curing ka khayal rakhein. Agar saria par gehra zang ya pitting ho, to istemal se pehle structural engineer se check karwayein.