
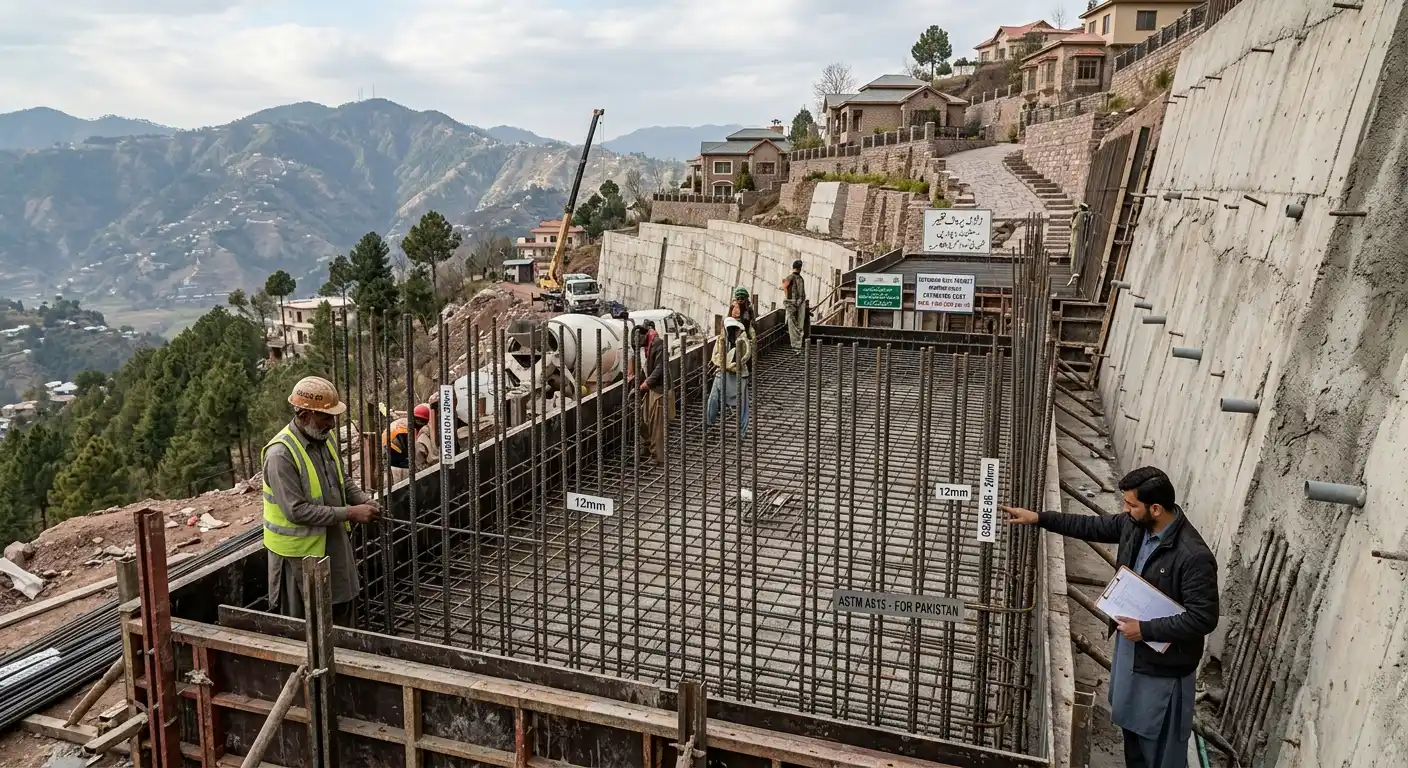
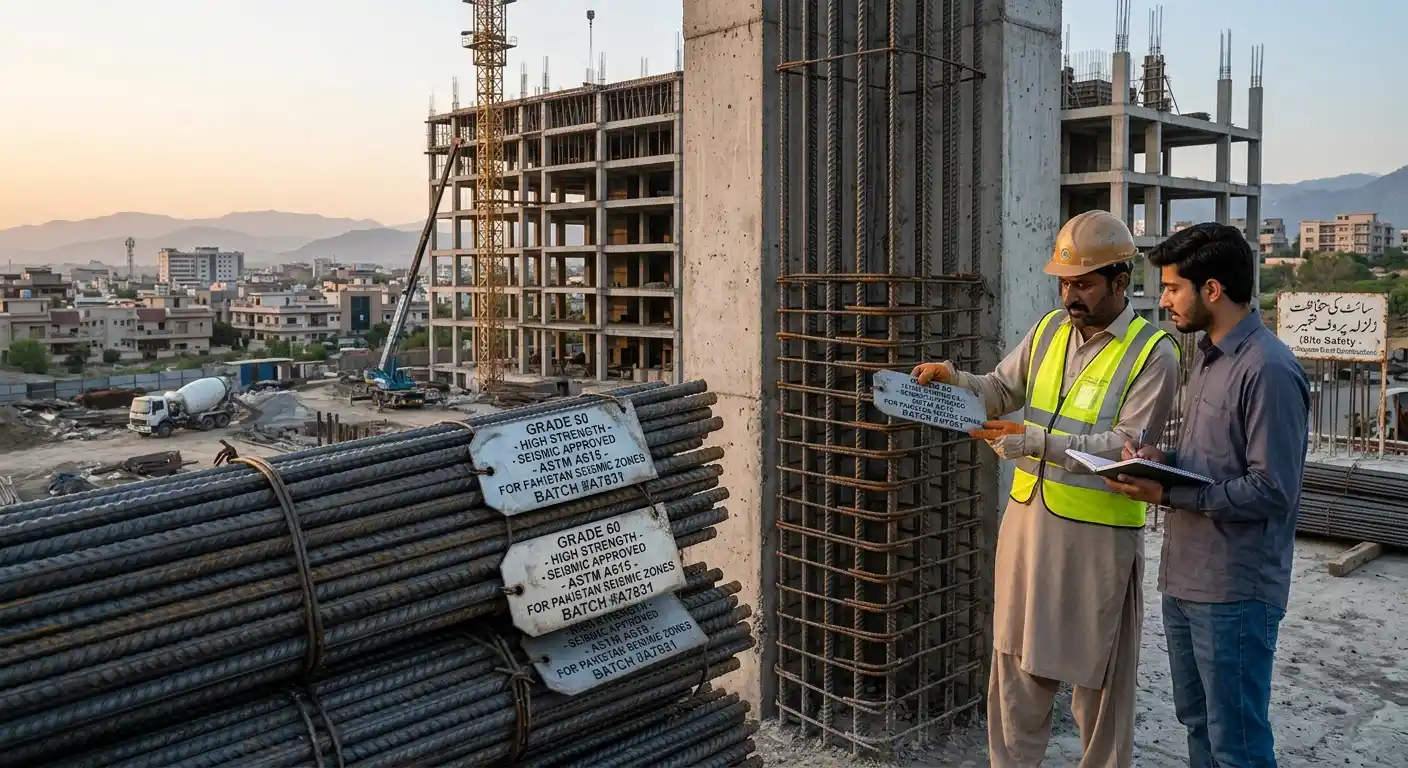
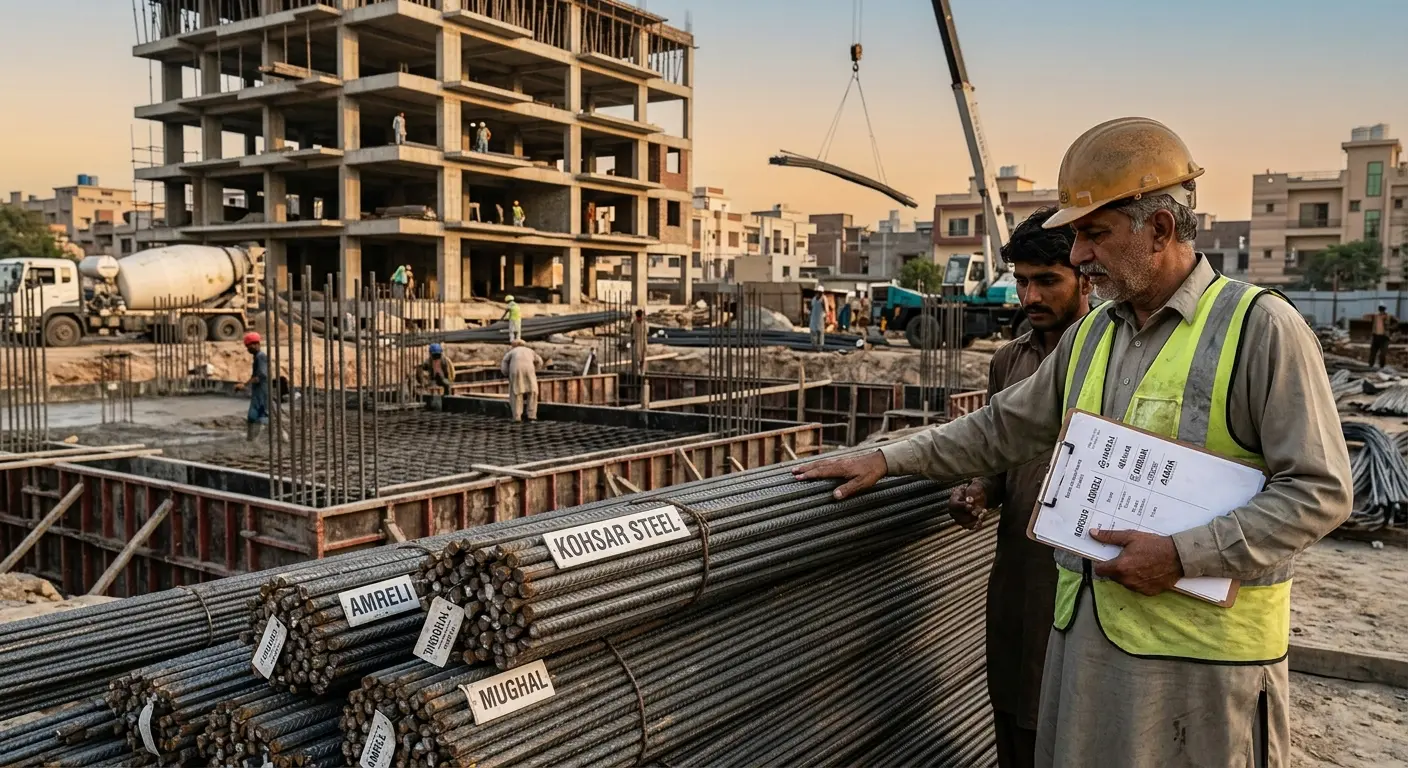
Building a house in Murree or any hilly area of Pakistan comes with challenges that flat-land construction simply doesn’t face. Sloping ground, heavy rainfall, shifting soil, and uneven foundations can put enormous pressure on your property’s structure. That’s where proper retaining wall reinforcement makes all the difference. A well-designed RCC retaining wall, strengthened with quality steel bars, helps hold back soil, manage ground pressure, and protect your investment for years to come.
But which saria size should you use? How much steel is required? And what is the retaining wall construction cost in Pakistan? Whether you’re a homeowner planning your dream house in the mountains or a contractor working on a challenging slope, understanding these essentials can help you make smarter construction decisions and avoid costly mistakes.
Why Retaining Walls Are Important for Construction in Hilly Areas
Constructing a house on sloping land requires more than a strong foundation. The surrounding soil must remain stable, especially where excavation or construction creates a difference in ground levels.
A retaining wall is designed to resist lateral soil pressure and support changes in elevation. In mountainous regions, properly engineered retaining walls are often essential for creating usable building areas and protecting nearby structures.
Common Challenges of House Construction on a Slope
House construction on a slope presents several challenges that builders must address before beginning work:
- Uneven ground: Sloping terrain makes foundation excavation and leveling more complicated.
- Soil movement: Loose soil, weathered rock, and poorly compacted fill can become unstable.
- Water accumulation: Rainwater increases soil pressure and may weaken the ground.
- Limited accessibility: Transportation of steel, concrete, and machinery can be difficult.
- Foundation stability: Incorrect excavation or inadequate support may affect nearby structures.
These challenges make professional structural planning especially important for retaining wall projects in hilly areas.
Retaining Walls in Hilly Areas: Soil Pressure, Rainfall, and Drainage
A retaining wall must withstand more than the weight of the soil behind it. Groundwater, additional building loads, and changes in soil conditions can increase pressure against the structure.
During heavy rainfall, water trapped behind a retaining wall creates hydrostatic pressure. Without an effective drainage system, this pressure may cause cracking, movement, or even structural failure.
That’s why engineers consider soil characteristics, wall height, groundwater conditions, drainage arrangements, and structural loads when designing retaining walls.
Why Murree House Construction Requires Careful Structural Planning
Murree house construction often involves steep slopes, variable ground conditions, and periods of intense rainfall. Some properties also face difficult site access, which complicates excavation and material delivery.
Before beginning construction, homeowners should arrange a site assessment and obtain appropriate structural and geotechnical recommendations.
A properly designed retaining wall can help create a stable building platform, but it cannot independently guarantee the stability of an entire hillside. Overall slope stability must also be assessed.
What Is Retaining Wall Reinforcement and Why Is It Necessary?
Retaining wall reinforcement refers to the steel bars embedded inside reinforced concrete to help the wall resist bending, tension, and other structural forces.
Concrete performs well under compression but has relatively limited tensile strength. Steel reinforcement helps compensate for this limitation by carrying tensile forces.
When concrete and reinforcement work together according to an engineered design, they form reinforced cement concrete, commonly called RCC.
How Steel Reinforcement Strengthens an RCC Retaining Wall
An RCC retaining wall is designed to resist the pressure exerted by retained soil and other applicable loads.
Steel bars help control cracking and resist bending forces in critical areas of the structure.
Depending on the retaining wall design, reinforcement may be required in:
- The vertical wall stem
- The foundation base slab
- The heel and toe portions of the footing
- Additional structural components specified by the engineer
Correct bar placement, anchorage, concrete cover, and reinforcement detailing are just as important as the quality of the steel itself.
RCC Retaining Wall vs. Plain Concrete Retaining Wall
Plain concrete and RCC retaining walls behave differently under structural loading.
| Feature | Plain Concrete Retaining Wall | RCC Retaining Wall |
| Steel reinforcement | Generally absent | Structural reinforcement provided |
| Tensile resistance | Limited | Improved through steel reinforcement |
| Structural behavior | Often relies heavily on mass and gravity | Can resist bending through reinforced sections |
| Typical applications | Engineered gravity wall applications | Cantilever and other reinforced wall designs |
| Design considerations | Stability, mass, foundation conditions | Stability, reinforcement, concrete, foundation conditions |
An RCC retaining wall can be an effective solution where site conditions and engineering calculations support its use. However, it isn’t automatically the best choice for every slope.
Retaining Wall Steel Reinforcement Details: Saria Size, Spacing, and Placement
Understanding retaining wall steel reinforcement details is essential when planning construction.
Homeowners often focus on purchasing thicker steel bars, assuming larger diameters automatically create a stronger retaining wall.
In reality, the required reinforcement depends on structural calculations. Bar diameter, spacing, positioning, development length, and concrete quality must work together.
Common Retaining Wall Saria Sizes in Pakistan
Different steel bar diameters are available for reinforced concrete construction in Pakistan.
The following table explains common bar sizes and their general characteristics.
| Saria Size | Approximate Weight per Meter | General Consideration |
| 10mm | 0.617 kg | May be specified for certain distribution or secondary reinforcement |
| 12mm | 0.889 kg | Used in various structural reinforcement applications |
| 16mm | 1.580 kg | May be specified where greater reinforcement capacity is required |
| 20mm | 2.469 kg | Used in structural elements requiring larger reinforcement areas |
These are approximate theoretical weights, not recommendations for a particular retaining wall. Actual suitability must be established by the structural engineer.
For a better understanding of bar diameters and their applications, explore Kohsar Steel Industries’ article on steel bar sizes in Pakistan.
Vertical and Horizontal Steel Reinforcement
In a typical RCC retaining wall, steel reinforcement is arranged according to the direction and magnitude of structural forces.
Vertical reinforcement helps the wall stem resist bending caused by lateral earth pressure. The critical tension face depends on the wall configuration and loading.
Horizontal reinforcement helps distribute stresses and control cracking, while also contributing to structural resistance where required by the design.
The number of bars, spacing, and placement must follow approved reinforcement drawings.
Reinforcement in the Wall Stem and Foundation
A retaining wall is not simply a vertical concrete barrier. Its foundation plays an equally important role.
For example, a conventional cantilever RCC retaining wall includes:
- Stem: The vertical section retaining the soil.
- Heel: The foundation slab extending beneath the retained soil.
- Toe: The foundation slab extending toward the exposed side.
- Base slab: The structural foundation transferring loads to the supporting ground.
Steel placement in these components depends on bending moments, shear forces, soil bearing capacity, and stability requirements.
An engineer must also verify resistance to sliding, overturning, bearing failure, and other applicable failure modes.
How Engineers Determine Steel Quantity and Spacing
Engineers calculate reinforcement requirements using several factors, including:
- Retaining wall height and geometry
- Soil density and lateral earth pressure
- Groundwater conditions
- Surcharge loads from nearby buildings or vehicles
- Concrete strength and steel grade
- Applicable structural design standards
- Seismic and overall slope stability considerations
These calculations establish the required steel area, bar sizes, spacing, and anchorage details.
Using arbitrary reinforcement spacing or copying another project’s design can create serious safety risks.
Retaining Wall Mein Kitna Saria Lagta Hai?
One of the most common questions among homeowners is: Retaining wall mein kitna saria lagta hai?
Iska jawab retaining wall ki height, length, thickness, foundation design aur soil conditions par depend karta hai. Har retaining wall mein saria ki quantity same nahi hoti.
For example, a retaining wall supporting a small landscaping area will have different structural requirements from a wall supporting a building platform on a steep slope.
Factors That Determine Saria Quantity
The amount of steel required depends on:
- Total wall length and height
- Stem and foundation dimensions
- Diameter and spacing of reinforcement bars
- Number of reinforcement layers
- Bar anchorage, laps, and bends
- Site-specific structural loading
A taller wall does not simply require a proportionally larger quantity of steel. Increasing height can substantially change the forces acting on the structure.
How to Estimate Reinforcement from Structural Drawings
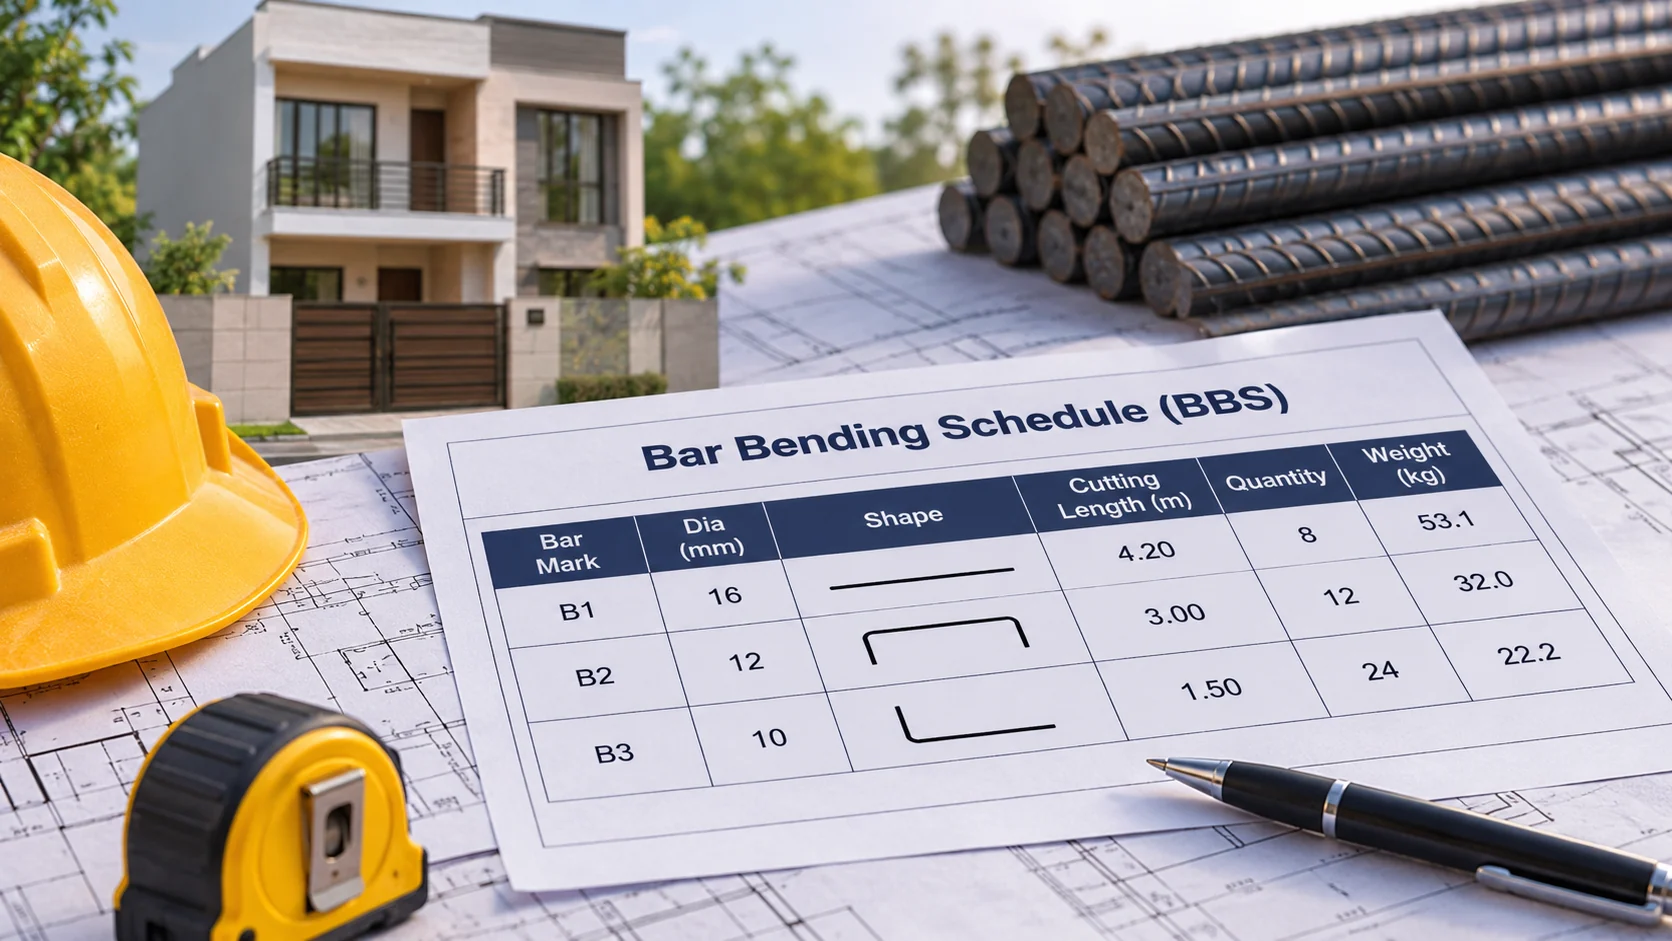
Once an engineer has prepared the reinforcement drawings, the steel quantity can be estimated using a bar bending schedule.
A commonly used theoretical formula for calculating steel bar weight is:
Weight(kg)=D2162L
Where:
- D = Steel bar diameter in millimeters
- L = Total bar length in meters
For example, suppose an approved reinforcement schedule specifies a combined length of 100 meters of 12mm steel bars.
The theoretical steel weight would be:
12216210088.9kg
This example demonstrates steel weight calculation only. It does not establish how much reinforcement a retaining wall needs.
The final quantity must include all specified bars, bends, lap lengths, and other detailing requirements.
Why Fixed Per-Foot Steel Estimates Can Be Misleading
Some contractors provide quick estimates based on steel quantity per running foot of wall.
Although preliminary estimates can be useful for budgeting, they should not replace an approved structural design.
Two retaining walls with identical lengths may require substantially different reinforcement because of variations in height, soil pressure, groundwater, and foundation conditions.
For accurate planning, obtain a structural drawing and detailed steel quantity schedule before purchasing materials.
Retaining Wall Construction Cost in Pakistan
The retaining wall construction cost in Pakistan depends on the wall’s design, dimensions, location, and construction requirements.
There is no reliable single price that applies to every retaining wall.
A small wall constructed on accessible, stable ground will usually have different costs from an engineered RCC retaining wall built on a steep mountain property.
Major Factors Affecting Retaining Wall Construction Cost
Several components contribute to the total project budget.
| Cost Component | What It Includes |
| Steel reinforcement | Reinforcement bars, cutting, bending, fixing, and wastage |
| Concrete | Cement, aggregates, concrete production, placement, and curing |
| Excavation | Soil or rock removal, equipment, and disposal |
| Formwork | Shuttering materials, installation, and removal |
| Foundation preparation | Ground improvement and preparation where necessary |
| Drainage | Drainage pipes, granular backfill, filters, and outlets |
| Waterproofing | Protective systems where specified |
| Labor | Steel fixers, concrete workers, equipment operators, and supervisors |
| Transportation | Delivery of materials and equipment to the site |
| Engineering | Site investigation, structural design, and inspections |
The steel portion of the budget can change with reinforcement quantity and prevailing market rates.
For updated material budgeting, check the latest steel prices in Pakistan before preparing your project estimate.
Retaining Wall Cost Per Foot: What Should Be Included?
When comparing quotations, homeowners frequently ask about the retaining wall cost per foot.
However, it is important to clarify whether the contractor is quoting:
- Cost per running foot of wall length
- Cost per square foot of exposed wall face
- Cost per cubic foot or cubic meter of concrete
- Total cost for the complete engineered retaining wall
These are different measurements and should not be compared directly.
For example, the cost per running foot can be calculated as:
Costperrunningfoot=TotalprojectcostWalllengthinfeet
Suppose a hypothetical retaining wall project costs PKR 1,500,000 and has a total length of 100 feet.
The calculated cost would be PKR 15,000 per running foot.
This is only an arithmetic illustration, not a current market quotation or a recommended construction budget. Actual costs must be determined from site-specific quantities and current supplier and contractor rates.
Retaining Wall Ka Kharcha: Steel, Concrete, Excavation, and Labor
Agar aap soch rahe hain ke retaining wall ka kharcha kitna aata hai, toh sab se pehle wall ki height, length, soil condition aur structural design ko samajhna zaroori hai.
Retaining wall ke total kharchay mein saria, concrete, excavation, shuttering, drainage, labor aur transportation shamil hotay hain.
Pahari ilaqon mein mushkil access aur excavation ki wajah se additional cost bhi aa sakti hai.
The best way to avoid unexpected expenses is to request an itemized estimate based on approved drawings and a detailed bill of quantities.
Why Construction Costs Can Be Higher in Murree and Hilly Areas
Building retaining walls in mountainous regions can involve additional costs because of:
- Difficult access for construction vehicles
- Rock excavation or unstable soil
- More complicated foundation requirements
- Additional drainage and erosion-control measures
- Material handling on steep terrain
- Temporary excavation support and site safety requirements
These factors should be evaluated before finalizing the construction budget.
Choosing quality reinforcement and following approved construction practices can help reduce the risk of expensive repairs and structural problems later.
Pahari Ilaqay Mein Ghar Ki Tameer: Important Construction Considerations
Pahari ilaqay mein ghar ki tameer karte waqt sirf achi quality ka saria aur concrete istemal karna kaafi nahi hota. Zameen ki condition, slope stability, foundation design aur drainage system ko bhi properly plan karna zaroori hai.
Construction on mountainous terrain requires coordination between geotechnical engineers, structural engineers, contractors, and property owners.
Soil Testing and Slope Stability
Before designing a retaining wall, engineers need to understand the ground supporting it.
A geotechnical investigation may evaluate:
- Soil and rock properties
- Groundwater conditions
- Bearing capacity
- Potential sliding surfaces
- Slope stability
- Suitable foundation depth and type
These findings influence the retaining wall design and help identify whether additional slope stabilization measures are necessary.
For properties on steep slopes, relying only on visual inspection or neighboring construction practices may be inadequate.
Proper Drainage Behind Retaining Walls
Water pressure is one of the most important factors affecting retaining wall performance.
A suitable drainage system may include granular drainage material, filter layers, perforated collection pipes, weep holes, and properly designed outlets.
The exact arrangement depends on the wall type, soil characteristics, and site conditions.
Surface drainage is equally important. Rainwater should be directed away from vulnerable slopes and foundations rather than allowed to accumulate behind the wall.
Even a heavily reinforced wall can experience problems if drainage requirements are ignored.
Choosing Suitable Steel Grades for RCC Construction
Reinforcing steel is available in different grades with different mechanical properties.
Grade 40 and Grade 60 are commonly recognized designations, generally associated with specified minimum yield strengths of approximately 40,000 psi and 60,000 psi, respectively, under applicable specifications.
However, higher yield strength does not automatically mean that a particular grade is suitable for every retaining wall.
The structural engineer must specify the required grade, relevant material standard, ductility requirements, and reinforcement detailing.
Where Grade 60 is specified, contractors can explore Kohsar Steel Industries’ Grade 60 steel bars and confirm product specifications and availability before ordering.
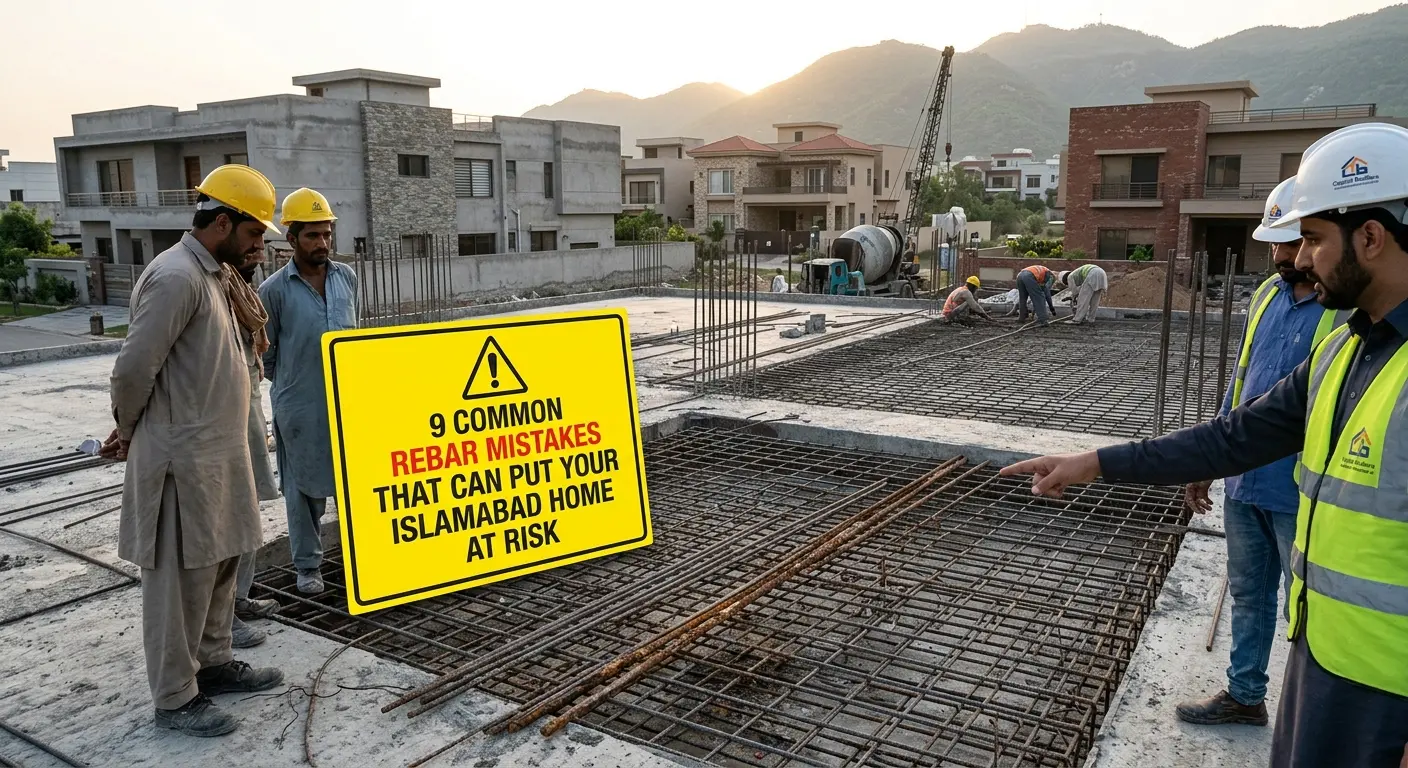
Common Construction Mistakes to Avoid
Several mistakes can compromise retaining wall performance.
1. Starting construction without soil investigation
Unknown soil and groundwater conditions can lead to inappropriate foundation or retaining wall designs.
2. Using incorrect steel bar sizes
Replacing specified reinforcement with smaller or different bars without engineering approval can reduce structural capacity.
3. Ignoring drainage requirements
Poor drainage can increase pressure behind the retaining wall and contribute to movement or cracking.
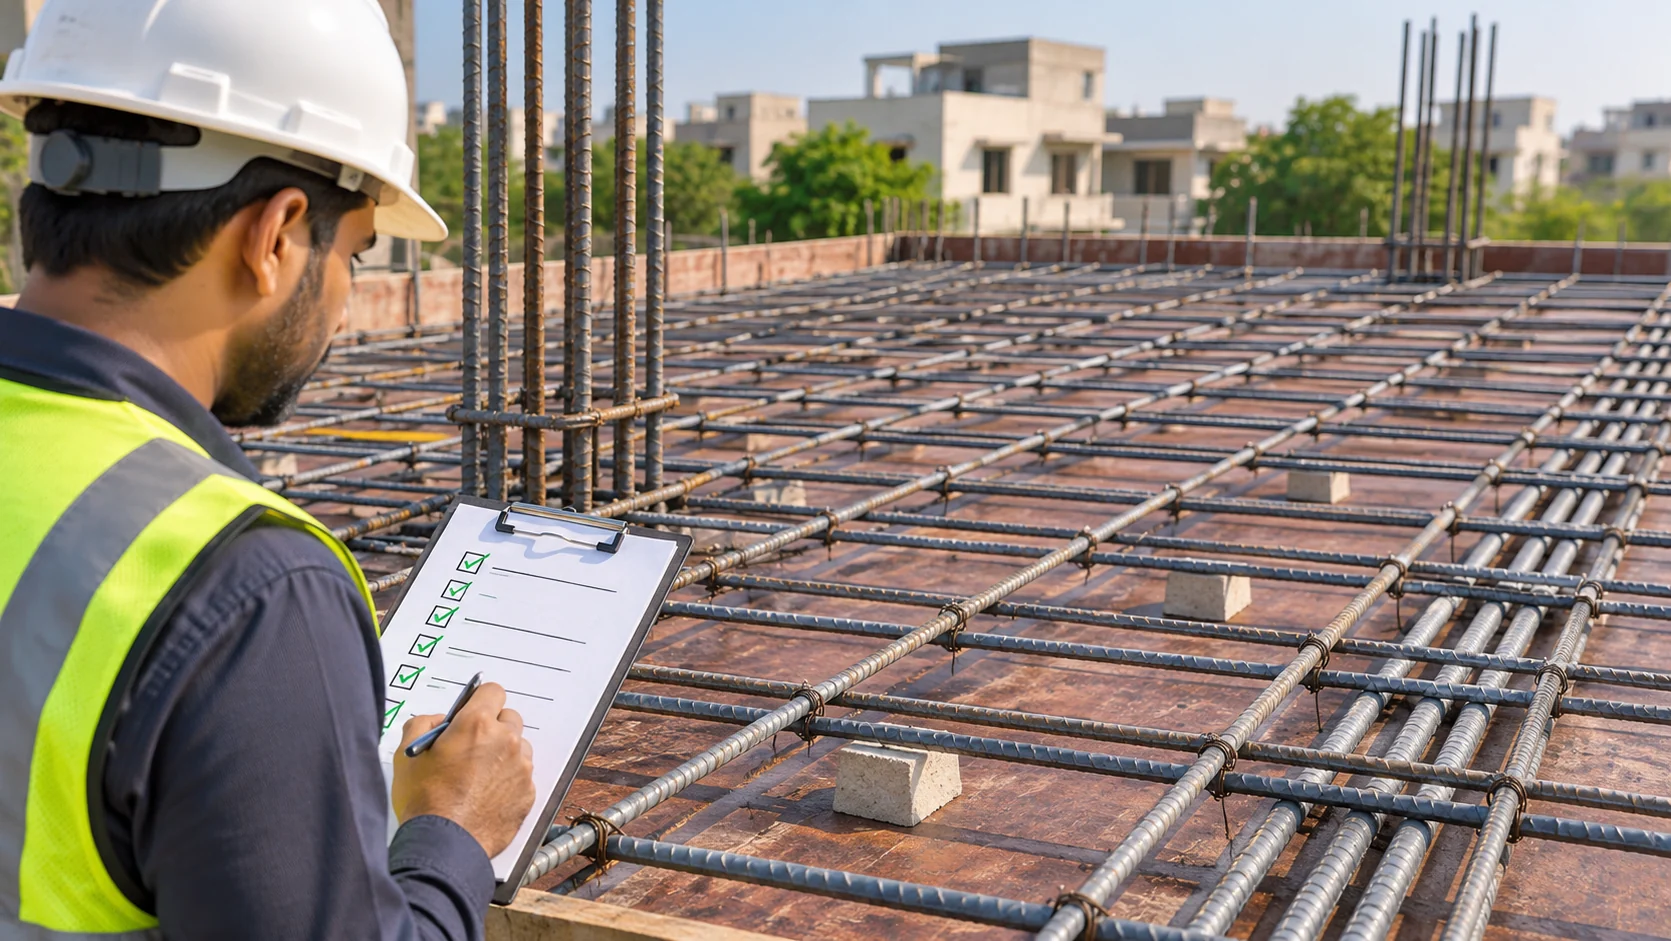
4. Incorrect reinforcement placement
Improper spacing, insufficient cover, inadequate anchorage, and incorrect bar positioning can affect structural performance.
5. Using poor-quality concrete
Incorrect concrete proportions, inadequate compaction, and poor curing can reduce strength and durability.
6. Excavating steep slopes without temporary support
Uncontrolled excavation can destabilize the ground and endanger workers, nearby buildings, and roads.
Avoiding these mistakes requires proper design, qualified supervision, and consistent construction quality checks.
Choosing Quality Steel for Retaining Wall Construction in Pakistan
A retaining wall is a long-term structural investment. Its performance depends not only on engineering design but also on the quality of materials used during construction.
When purchasing reinforcement steel, homeowners and contractors should consider material specifications, consistency, traceability, and compatibility with the approved structural drawings.
Grade 40 vs. Grade 60 Reinforcement Steel
Both Grade 40 and Grade 60 steel can be used in structural applications when permitted by the design and applicable standards.
| Property | Grade 40 | Grade 60 |
| Nominal minimum yield strength | 40,000 psi | 60,000 psi |
| General characteristic | Lower specified yield strength | Higher specified yield strength |
| Reinforcement design | Based on structural calculations | Based on structural calculations |
| Suitability for retaining walls | Where specified by the engineer | Where specified by the engineer |
The appropriate choice depends on engineering requirements rather than simply selecting the highest available grade.
Importance of Steel Standards and Material Testing
Before buying reinforcement steel, verify that the supplied bars meet the standards and grade specified in the construction drawings.
Important checks include:
- Manufacturer identification and bar markings
- Specified steel grade
- Diameter and dimensional tolerances
- Mill test certificates or applicable quality documentation
- Yield strength, tensile strength, and elongation requirements
- Material traceability and relevant compliance information
For additional information, read Kohsar Steel Industries’ article on how to check steel grade.
Quality verification helps ensure that the material delivered to the site matches the engineer’s specifications.
Kohsar Steel Industries’ Reinforcement Products
Whether you’re planning residential construction in Murree, building on a sloping plot, or managing a commercial RCC project, sourcing the specified reinforcement steel is an important part of construction planning.
Kohsar Steel Industries offers reinforcement steel products for construction applications.
Homeowners, contractors, and developers can review available steel grades and diameters, discuss project quantities, and confirm the appropriate material specifications before placing an order.
Planning a retaining wall construction project? Contact Kohsar Steel Industries to inquire about reinforcement steel availability, sizes, and current pricing. Bring your engineer-approved steel schedule so you can request the materials your project actually requires.