
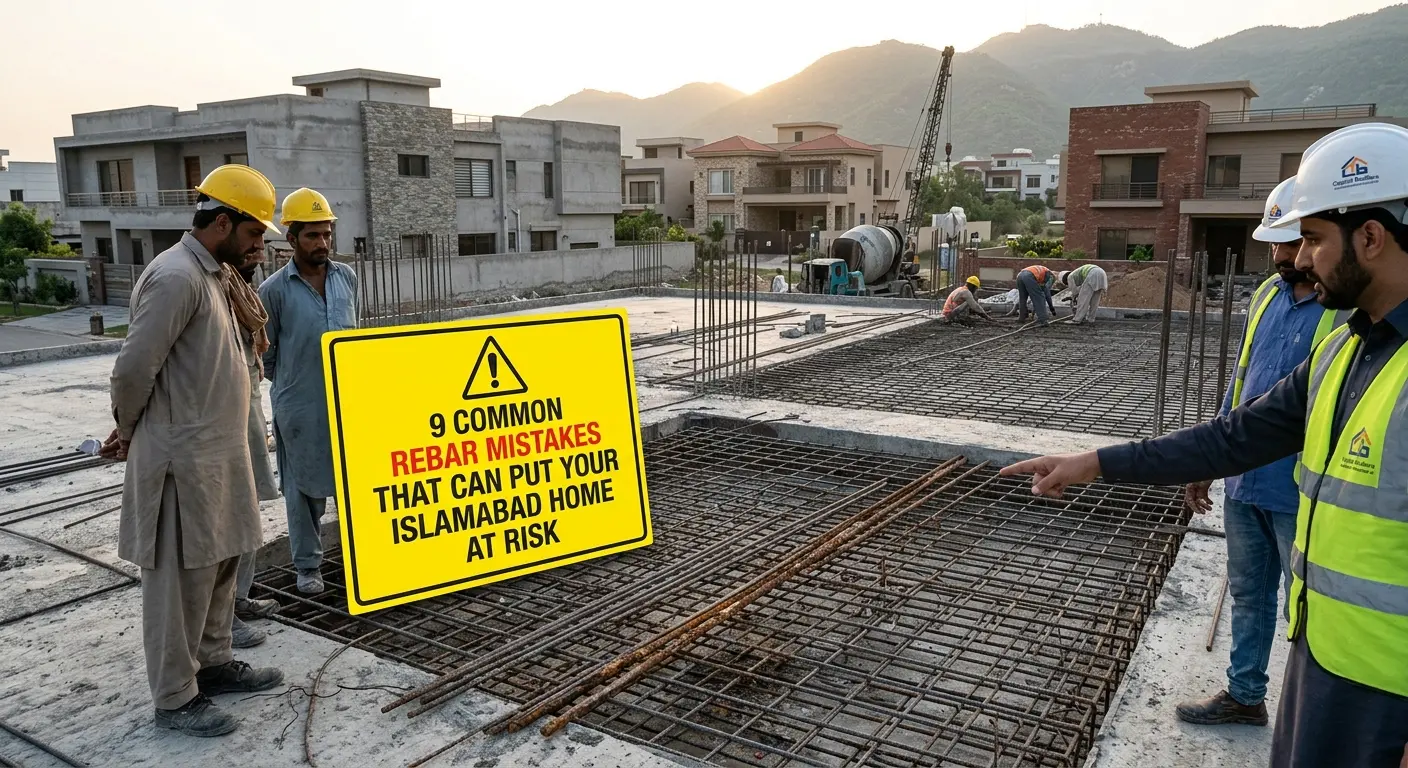
Building your own house in Pakistan is a big investment. When your contractor says the lenter is ready for concrete pouring, you may wonder: How can I check whether the steel has been installed correctly?
Many homeowners focus on buying good-quality saria but forget to inspect its placement before roof casting. Even high-quality steel cannot perform properly if the bars are incorrectly spaced, poorly supported, or installed against the structural drawing.
That is why following a lenter steel checklist before pouring is important. It helps you identify visible problems before concrete covers the reinforcement.
In this guide, we explain 12 important checks in simple language so Pakistani homeowners can understand what to inspect and what to ask their site engineer.
Quick Answer: Before pouring concrete, check the steel grade and bar size, reinforcement spacing, main and distribution bars, binding wire, cover blocks, lap lengths, beam reinforcement, extra bars, steel cleanliness, and shuttering. All reinforcement must match the approved structural drawings, and the structural engineer should approve the work before casting.
Why Is Lenter Steel Checking Important Before Concrete Pouring?
A lenter, commonly called an RCC roof slab, uses concrete and reinforcing steel together to carry structural loads.
Concrete is strong in compression, while reinforcing steel helps the slab resist tensile forces. Both materials must work together according to the structural design.
If the steel is incorrectly placed, the roof may develop structural problems such as excessive cracking, deflection, or reduced load-carrying capacity.
Proper inspection helps identify problems such as:
- Incorrect steel bar size or grade.
- Uneven or excessive spacing between bars.
- Missing cover blocks and reinforcement supports.
- Incorrect steel overlaps and anchorage.
- Missing reinforcement around beams and openings.
In Pakistan, people often ask, “Chhat dalne se pehle steel ki checking kyun zaroori hai?”
The answer is simple: Once concrete is poured, most reinforcement becomes hidden, making mistakes much harder to identify and correct.
A final inspection before pouring helps ensure the installed steel follows the approved structural design.
Complete Lenter Steel Checklist Before Pouring Concrete
The following 12 checks form a practical lenter reinforcement inspection checklist for homeowners, contractors, and site supervisors.
1. Check the Structural Drawing Before Starting
The first step is to compare the installed steel with the approved structural drawing.
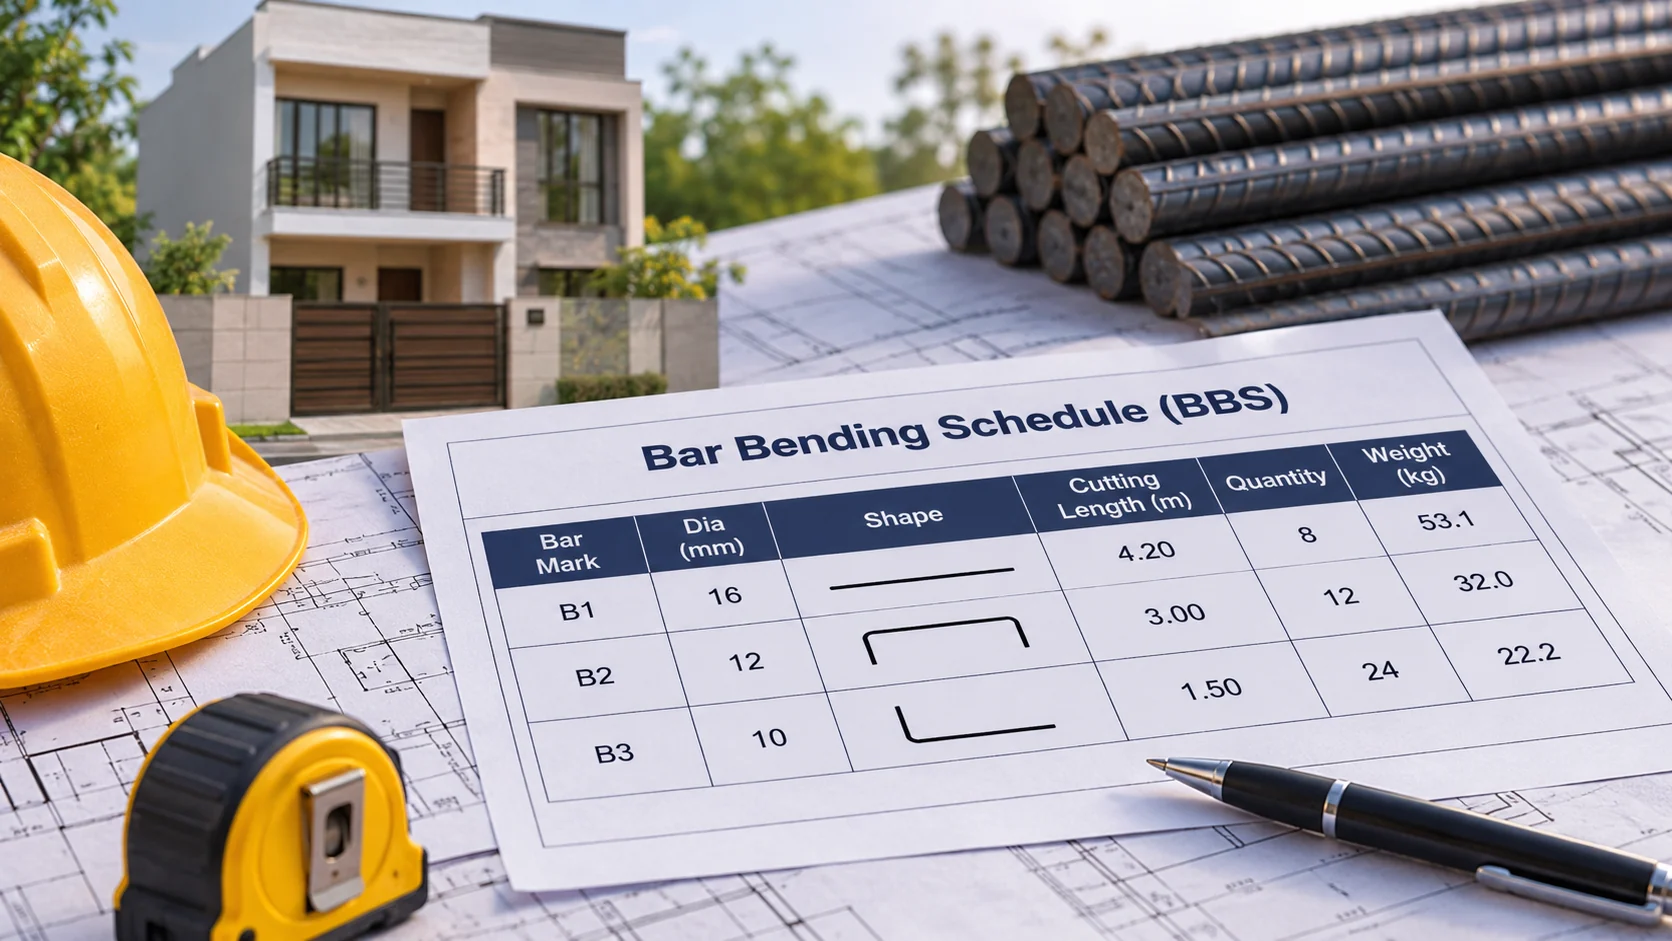
A structural drawing shows important details, including:
- Required steel bar diameters.
- Spacing between reinforcement bars.
- Main and distribution reinforcement.
- Beam reinforcement and stirrups.
- Additional steel near supports and openings.
- Lap lengths, anchorage, and concrete cover requirements.
Do not rely only on statements such as “Hum hamesha isi tarah lenter dalte hain.”
Every building can have different reinforcement requirements depending on its design, loads, spans, and structural system.
What to check: Ask your contractor to show you the approved structural drawing. Your site engineer should confirm that the installed reinforcement matches it.
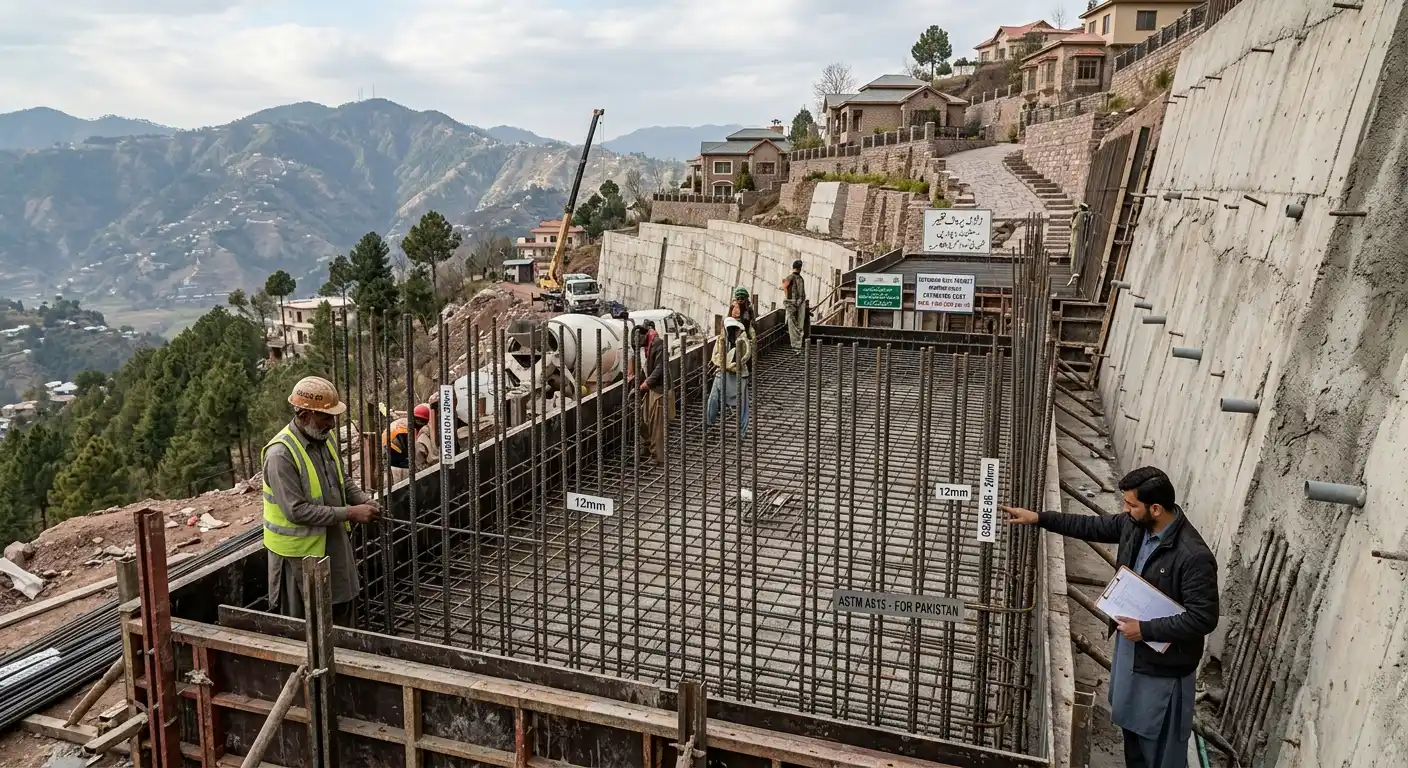
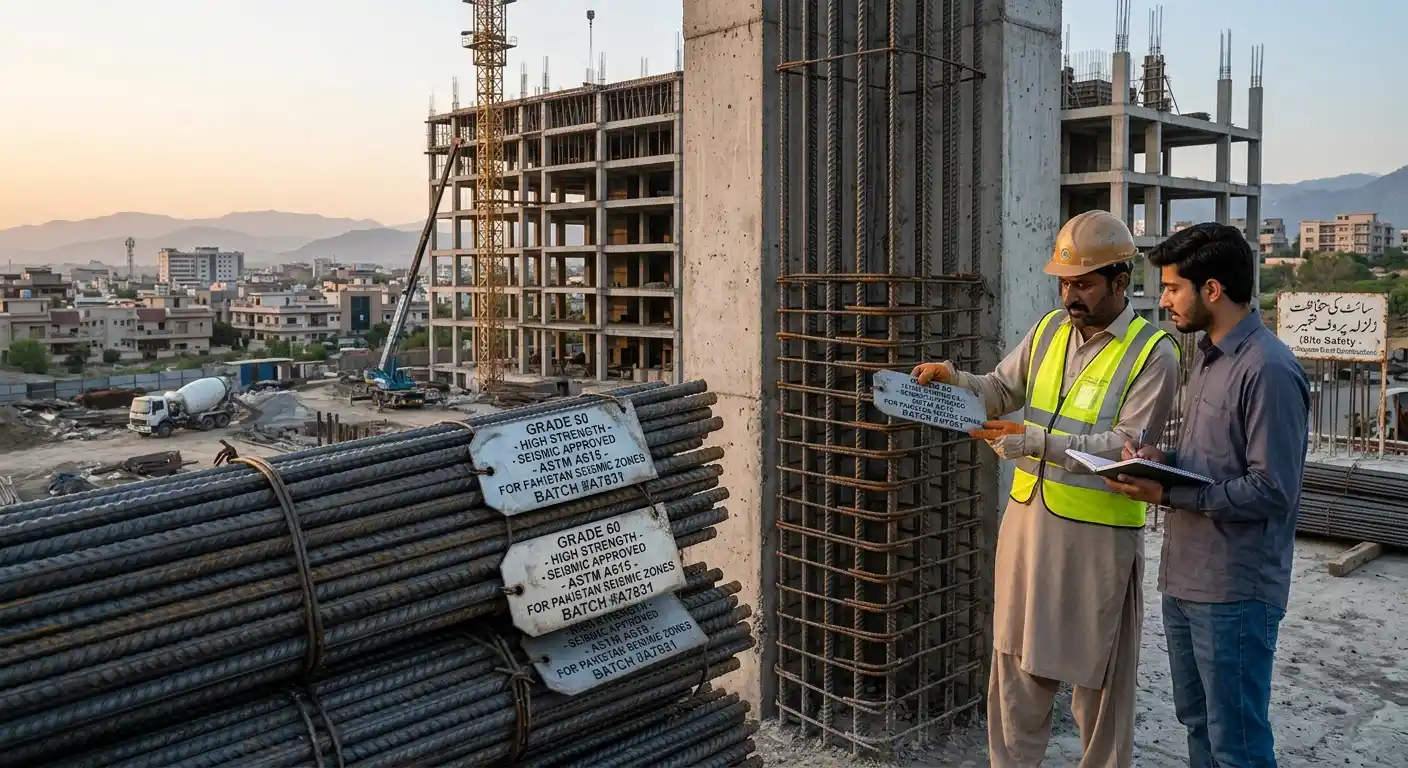
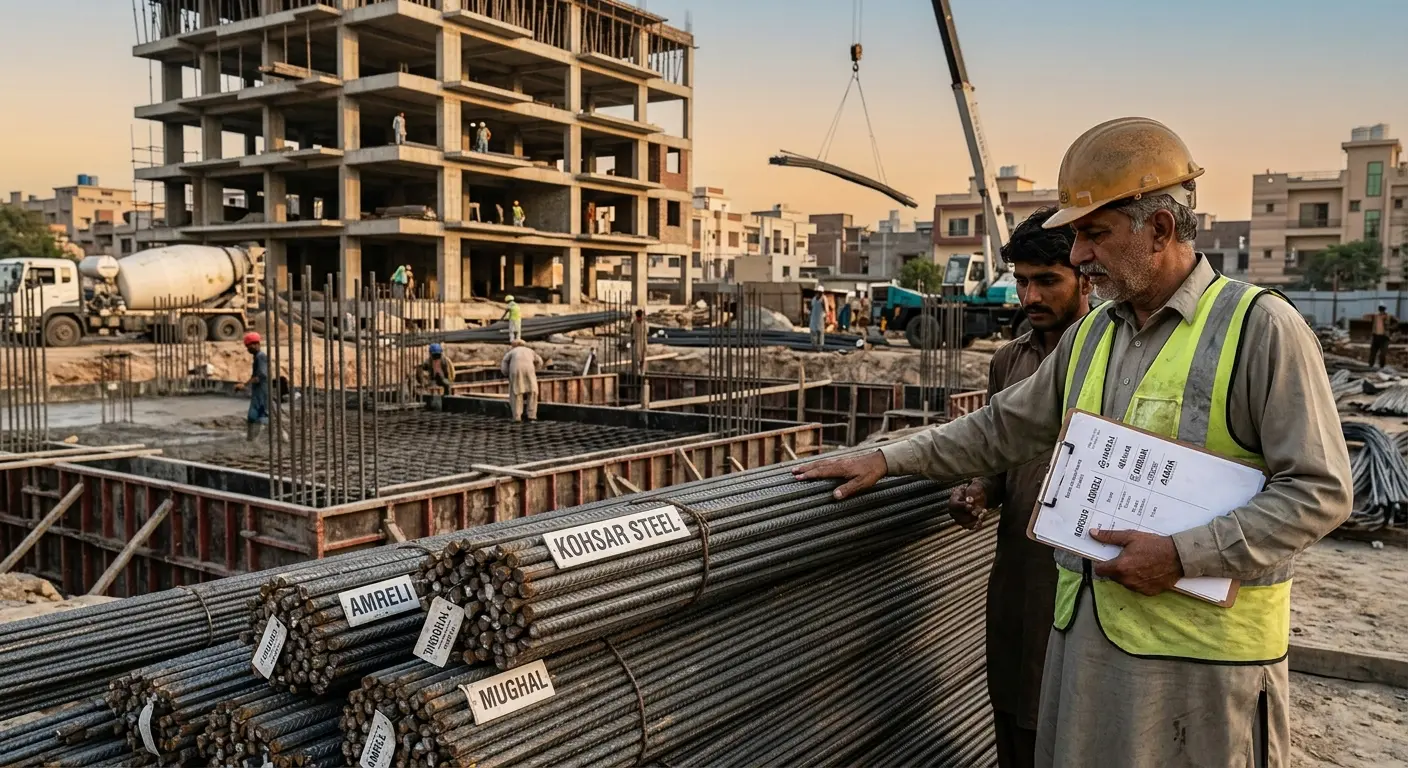
2. Verify Saria Quality, Grade, and Bar Size
The quality and specifications of reinforcing steel are important for roof construction.
In Pakistan, Grade 40 and Grade 60 reinforcing steel are commonly discussed in residential construction.
Grade 40 has a specified yield strength of approximately 40,000 psi, while Grade 60 has approximately 60,000 psi, when these designations are used under the relevant steel standard.
However, Grade 60 is not automatically the correct choice for every roof. The steel must match the grade and standard specified by the structural engineer.
Before pouring concrete, check:
- The steel grade specified in the drawing.
- The actual diameter of the reinforcement bars.
- Manufacturer identification marks, where applicable.
- Supplier documentation and available test certificates.
- Whether the bars are bent, damaged, or excessively corroded.
Do not judge steel quality by appearance alone.
For more guidance, read our detailed article on how to check saria quality yourself.
What to check: Confirm the steel grade, diameter, and applicable quality documents with your engineer before casting.
3. Check Slab Bar Spacing in Both Directions
Steel bar spacing is one of the most important parts of a roof slab reinforcement inspection checklist.
Spacing means the distance between reinforcement bars. It is usually specified from the centre of one bar to the centre of the next.
If the spacing is greater than the approved design allows, the slab may not have the required reinforcement in that area.
You can use a measuring tape to understand how the bars have been placed.
For example, if the structural drawing specifies bars at 6 inches centre-to-centre, the installed spacing should match that requirement, subject to the permitted construction tolerances.
This is only an example, not a recommended spacing for every roof.
During slab bar spacing inspection, check both directions of the reinforcement and look for irregular gaps or displaced bars.
What to check: Measure the spacing at several locations and ask the site engineer to compare it with the structural drawing.
4. Inspect Main Bars and Distribution Bars
Roof slabs commonly contain reinforcement in two directions.
In a typical one-way slab, the main reinforcement primarily resists bending in the main spanning direction. Distribution reinforcement runs across it and serves other structural purposes.
In two-way slabs, reinforcement in both directions can be important for resisting bending.
The exact arrangement depends on the structural design.
Before concrete pouring, check whether:
- Reinforcement is installed in the required directions.
- Main bars are placed according to the drawing.
- Distribution bars are properly positioned.
- Top and bottom reinforcement layers are present where required.
- Bars have not been moved during electrical or plumbing work.
What to check: Ask the engineer to identify the main reinforcement and confirm that every required layer is correctly positioned.
5. Check Steel Binding and Tie Wire
Binding wire is used to hold reinforcement bars together during installation and concrete pouring.
If the reinforcement is poorly tied or supported, bars may move when workers walk over the steel or when concrete is placed.
This can affect the position of the reinforcement inside the slab.
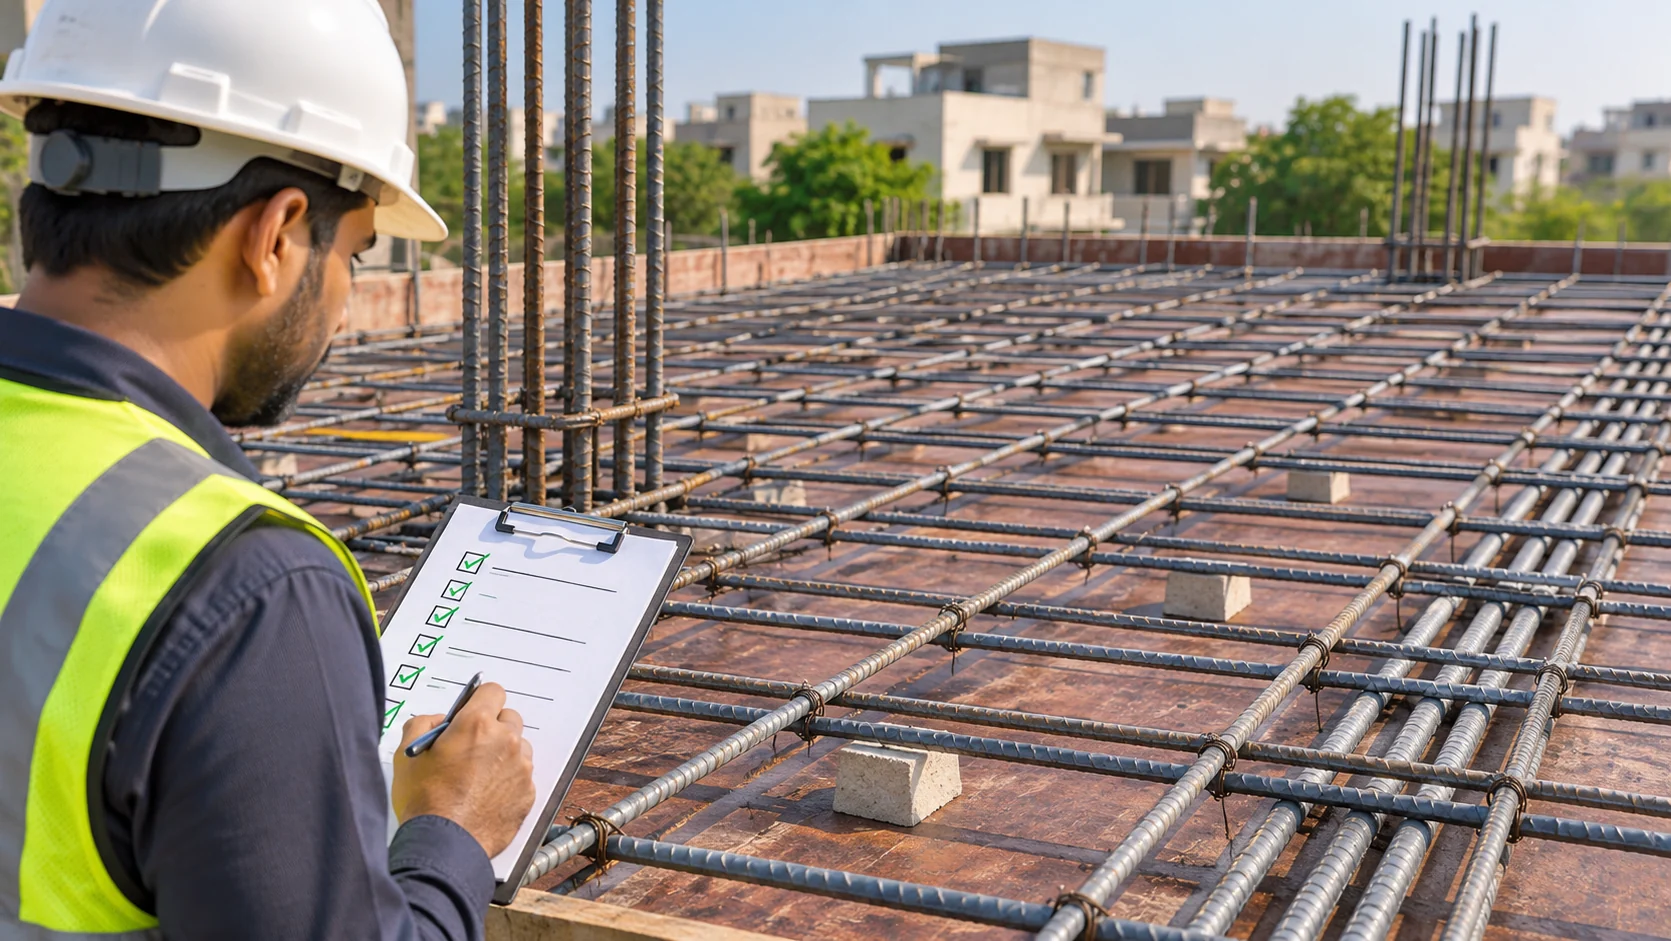
During your pre-pour rebar inspection, look for:
- Loose reinforcement intersections.
- Missing ties where they are needed.
- Bars that can easily move out of position.
- Damaged or displaced reinforcement supports.
Not every intersection necessarily requires a tie. The tying arrangement should be sufficient to maintain the required reinforcement positions during construction.
What to check: Confirm that the reinforcement is securely tied and supported so it will remain in place during concrete pouring.
6. Verify Concrete Cover Blocks and Spacers
Concrete cover is the distance between the outside surface of the reinforcing steel and the nearest finished concrete surface.
It helps protect the reinforcement from moisture, corrosion, fire exposure, and other environmental effects.
Cover blocks and spacers maintain the required distance between the steel and the shuttering or formwork.
Without suitable supports, reinforcement may sit too close to the concrete surface.
Before pouring, inspect:
- Cover blocks beneath the reinforcement.
- Spacers along slab and beam edges.
- Supports maintaining the correct position of top reinforcement.
- Areas where steel appears to touch the shuttering.
The required cover thickness depends on the structural design, exposure conditions, and applicable specifications.
What to check: Ask the site engineer to confirm the specified cover and inspect whether suitable blocks, spacers, and chairs are installed.
7. Check Steel Lap Length and Overlapping Bars
When one steel bar is not long enough, another bar may be connected through an approved lap splice.
In simple language, this is called saria ka overlap.
The lap must be properly designed and positioned so forces can transfer between the bars.
Incorrect lap lengths or poorly located splices can weaken the reinforcement arrangement.
The required lap length depends on factors such as:
- Steel bar diameter and grade.
- Concrete strength.
- Bar position and surrounding concrete.
- Available confinement and reinforcement.
- Whether the bar is in tension or compression.
- Applicable structural design requirements.
A fixed rule such as using the same overlap length for every bar is not reliable.
What to check: Confirm that lap lengths, locations, and any staggered splices match the approved structural details.
8. Inspect Beam Steel and Stirrups
Beams are important structural members that support and transfer loads according to the building’s design.
Before roof casting, beam reinforcement should be inspected along with the slab reinforcement.
Check for:
- Required longitudinal steel bars.
- Correct number and arrangement of bars.
- Stirrups installed at the specified spacing.
- Proper stirrup hooks and anchorage.
- Reinforcement placement at beam-column connections.
- Suitable concrete cover and bar supports.
Stirrups help beams resist shear forces and perform other functions specified by the structural design.
Missing or incorrectly installed stirrups can create serious structural concerns.
What to check: Ask the structural engineer to inspect beam reinforcement, especially near supports and beam-column joints.
9. Check Extra Steel Near Supports, Corners and Openings
Some roof slab areas require additional reinforcement.
Depending on the design, extra bars may be provided near supports, around openings, at corners or in areas where concentrated loads or other forces occur.
For example, a roof may include openings for stairs, services or other construction requirements.
These openings can change how forces travel through the slab.
Before concrete pouring, check whether:
- Extra top bars are installed where specified.
- Reinforcement around openings matches the drawing.
- Required corner reinforcement is present.
- Bars have not been cut to make space for pipes.
- Additional reinforcement is properly anchored.
Do not add or remove steel based on guesswork.
What to check: Confirm every extra reinforcement detail with the structural engineer, particularly around openings and supports.
10. Check for Rust, Mud, Oil, and Damaged Bars
Steel reinforcement should be inspected for surface condition before concrete pouring.
Light, tightly adhering surface rust does not always mean a bar is unsuitable. However, heavy corrosion, loose rust, pitting, or loss of bar cross-section may be a serious concern.
Also check for materials that can interfere with the bond between steel and concrete.
Look for:
- Mud and dirt stuck to reinforcement.
- Oil, grease or other contamination.
- Loose rust and heavy corrosion.
- Damaged or severely bent bars.
- Construction debris trapped between bars.
If steel appears badly corroded or damaged, ask the engineer to assess it before pouring.
What to check: Make sure the reinforcement is acceptably clean and that questionable bars are inspected before concrete covers them.
11. Inspect Shuttering, Supports and Electrical Pipes
Steel reinforcement is not the only thing that needs checking before roof casting.
Shuttering, also called formwork, supports the wet concrete until it can safely support itself according to the construction plan.
If the shuttering is unstable or incorrectly installed, serious construction problems can occur.
Before pouring, confirm that the responsible site team has checked:
- Shuttering alignment and level.
- Formwork supports and bracing.
- Gaps that could allow cement paste to leak.
- Electrical conduits and fan boxes.
- Planned plumbing sleeves and openings.
- Reinforcement disturbed during service installation.
Electrical conduits should not push reinforcement away from its required position or reduce concrete cover below the specified amount.
What to check: Have the responsible engineer or competent formwork supervisor confirm that the shuttering and its supports are ready for concrete pouring.
12. Get the Final Steel Inspection Before Concrete Pouring
The final and most important step is professional approval.
Even if the steel looks properly installed, some mistakes cannot be identified through a simple visual check.
A structural engineer can compare the completed work with the approved design and identify issues that a homeowner may miss.
Before casting, ask for confirmation of:
- Reinforcement bar size and grade.
- Bar spacing and placement.
- Lap lengths and anchorage.
- Concrete cover and supports.
- Beam and slab reinforcement.
- Shuttering and service openings.
- Completion of required corrections.
Take clear photographs of the reinforcement before pouring. These can be useful construction records.
What to check: Obtain the structural engineer’s final approval before allowing concrete pouring to begin.
Quick Roof Slab Reinforcement Inspection Checklist
If you are visiting your construction site on lenter day, use this quick checklist to discuss the work with your contractor and engineer.
| Inspection item | What to verify |
| Structural drawing | Latest approved drawing available |
| Steel quality | Correct grade, size, and documentation |
| Bar spacing | Matches approved dimensions |
| Main and distribution bars | Correct direction and placement |
| Binding wire | Reinforcement secured against movement |
| Cover blocks | Correct cover and adequate support |
| Lap lengths | Matches structural details |
| Beam steel | Bars, stirrups and anchorage checked |
| Extra reinforcement | Required bars installed |
| Steel condition | No unacceptable corrosion or contamination |
| Shuttering and pipes | Formwork and services inspected |
| Final approval | Engineer has approved the reinforcement |
This checklist helps homeowners understand RCC slab steel checking before casting, but it is not a substitute for a formal engineering inspection.
Lenter Se Pehle Saria Kaise Check Karein?
Agar aap Pakistan mein apna ghar bana rahe hain aur lenter dalne ka waqt aa gaya hai, to concrete dalne se pehle steel ki checking zaroor karwaein.
Lenter se pehle saria kaise check karein?
Sab se pehle apne contractor se structural drawing mangain. Phir engineer ki madad se saria ka size, grade aur bars ke darmiyan spacing check karwaein.
Yeh bhi dekhein ke binding wire theek lagi hui hai, cover blocks mojood hain aur beams mein saria aur stirrups drawing ke mutabiq lagay hue hain.
Jahan saria overlap ho raha hai, wahan lap length bhi engineer se confirm karwaein.
Agar kisi jagah saria missing, loose ya apni jagah se hila hua nazar aaye, to concrete pouring se pehle engineer ko zaroor batayein.
Yaad rakhein: Achhi quality ka saria aur uski sahi fitting, dono zaroori hain.
For homeowners, the main point is simple: check what you can see, ask questions, and let the qualified engineer make the final technical decision.
Final Checks on Lenter Pouring Day
After the reinforcement inspection is complete, a few additional arrangements should be confirmed before pouring begins.
Ask the responsible site team whether:
- The concrete mix and specified strength have been confirmed.
- Concrete delivery and placement arrangements are ready.
- Suitable concrete vibrators and trained operators are available.
- Shuttering and temporary supports have been approved.
- Safe access for workers has been arranged.
- Weather conditions and necessary protection have been considered.
- Concrete curing arrangements are ready.
Proper concrete placement, compaction, and curing are also important for roof quality.
Do not start pouring until the required inspections are complete and the responsible engineer has approved the work.
Build a Stronger Roof with Quality Steel from Kohsar Steel Industries
A strong roof begins with the right structural design, specified construction materials, and careful installation.
Following a lenter steel checklist before pouring helps homeowners identify possible reinforcement problems before concrete casting.
At Kohsar Steel Industries, we understand the importance of quality reinforcing steel in construction projects across Pakistan.
Explore our Grade 60 steel bars in Pakistan and learn more about our steel reinforcement products for your construction needs.