
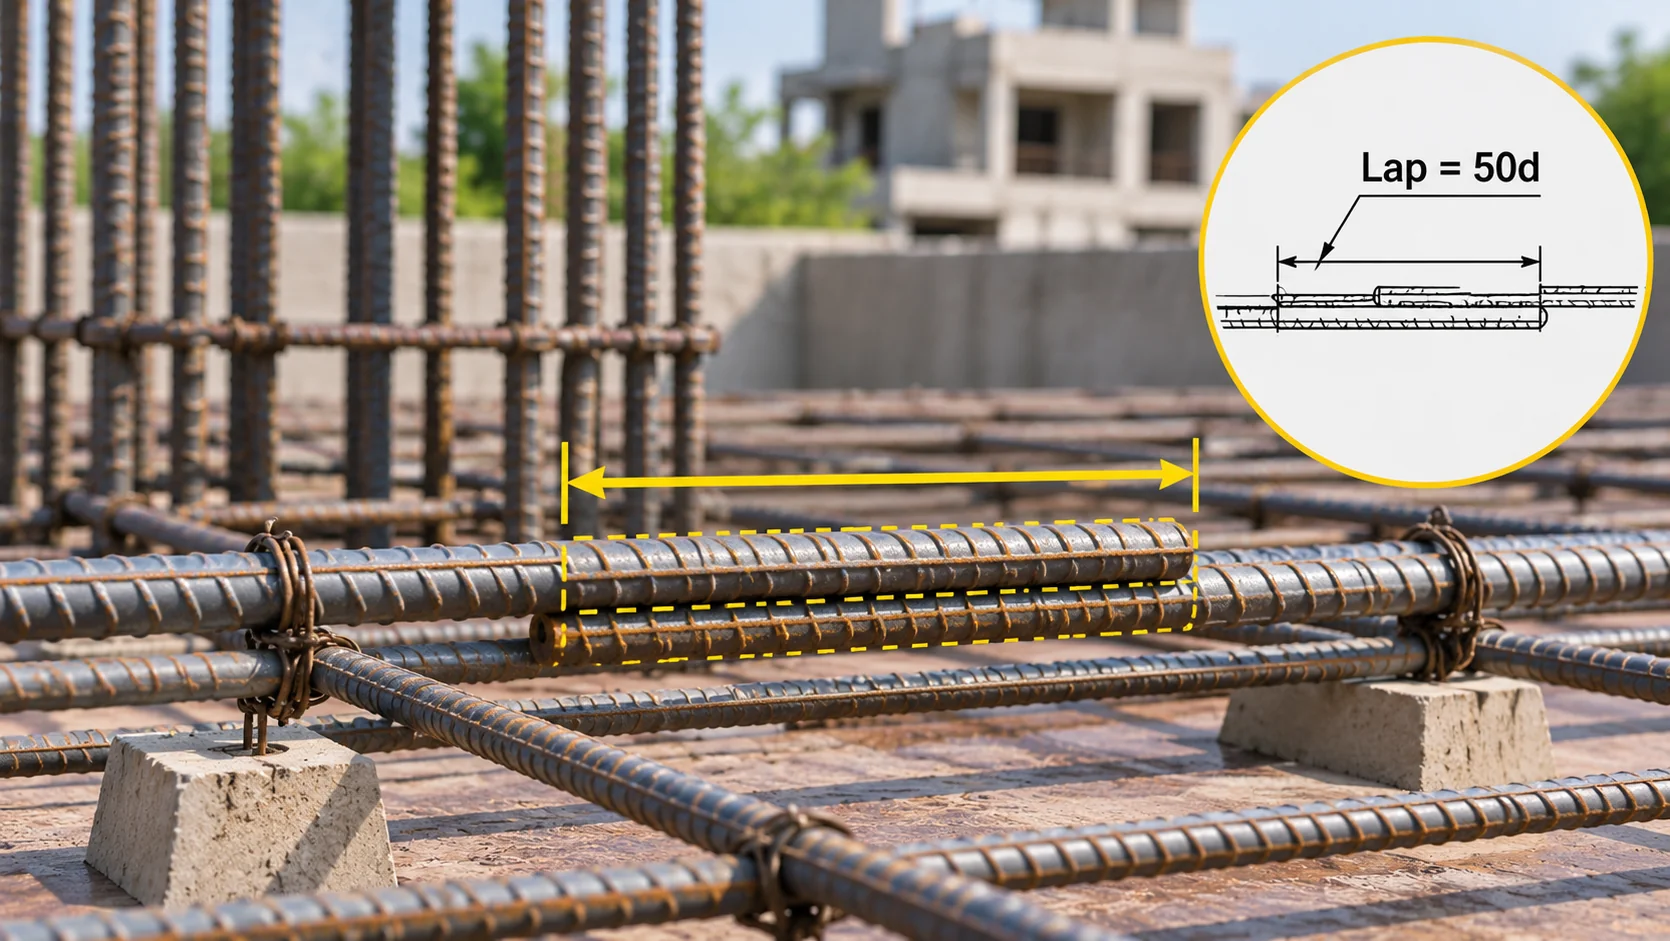
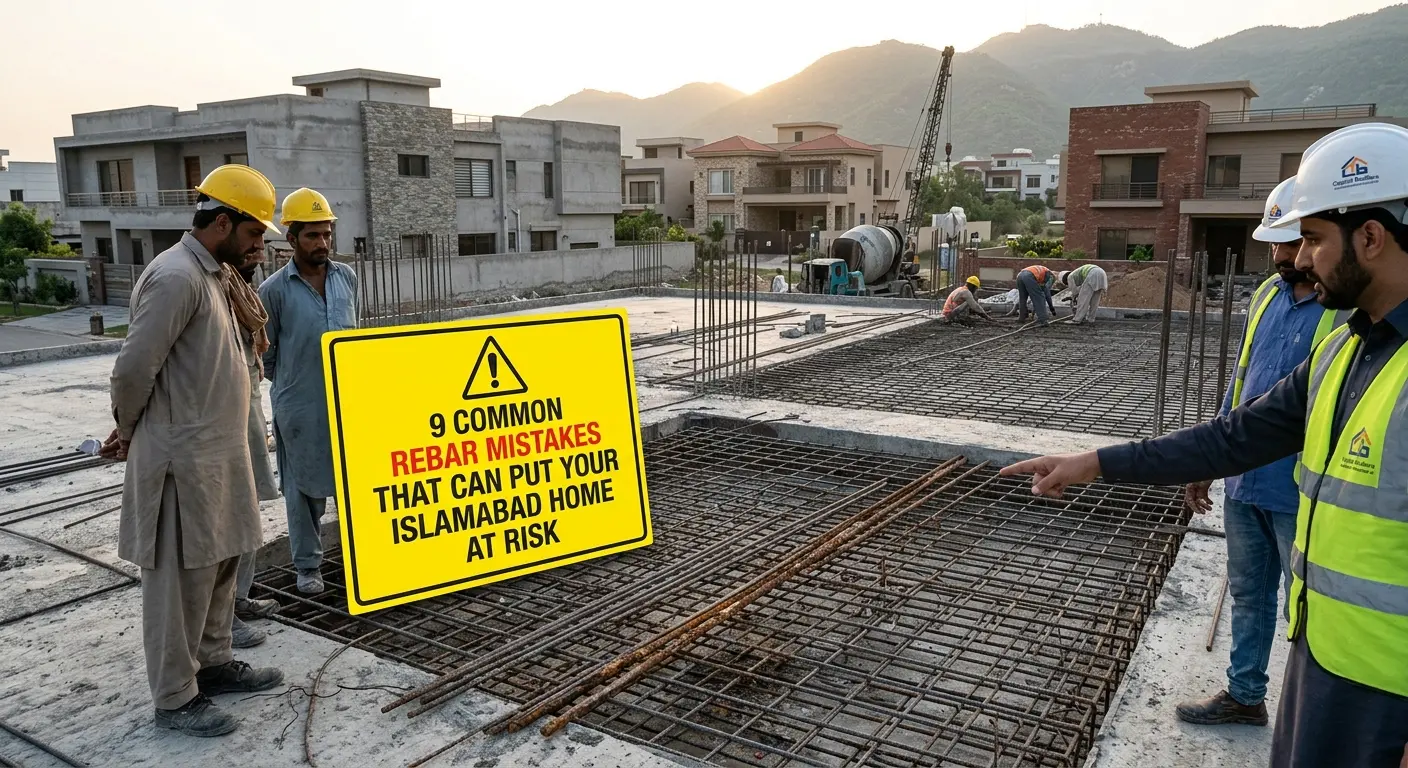
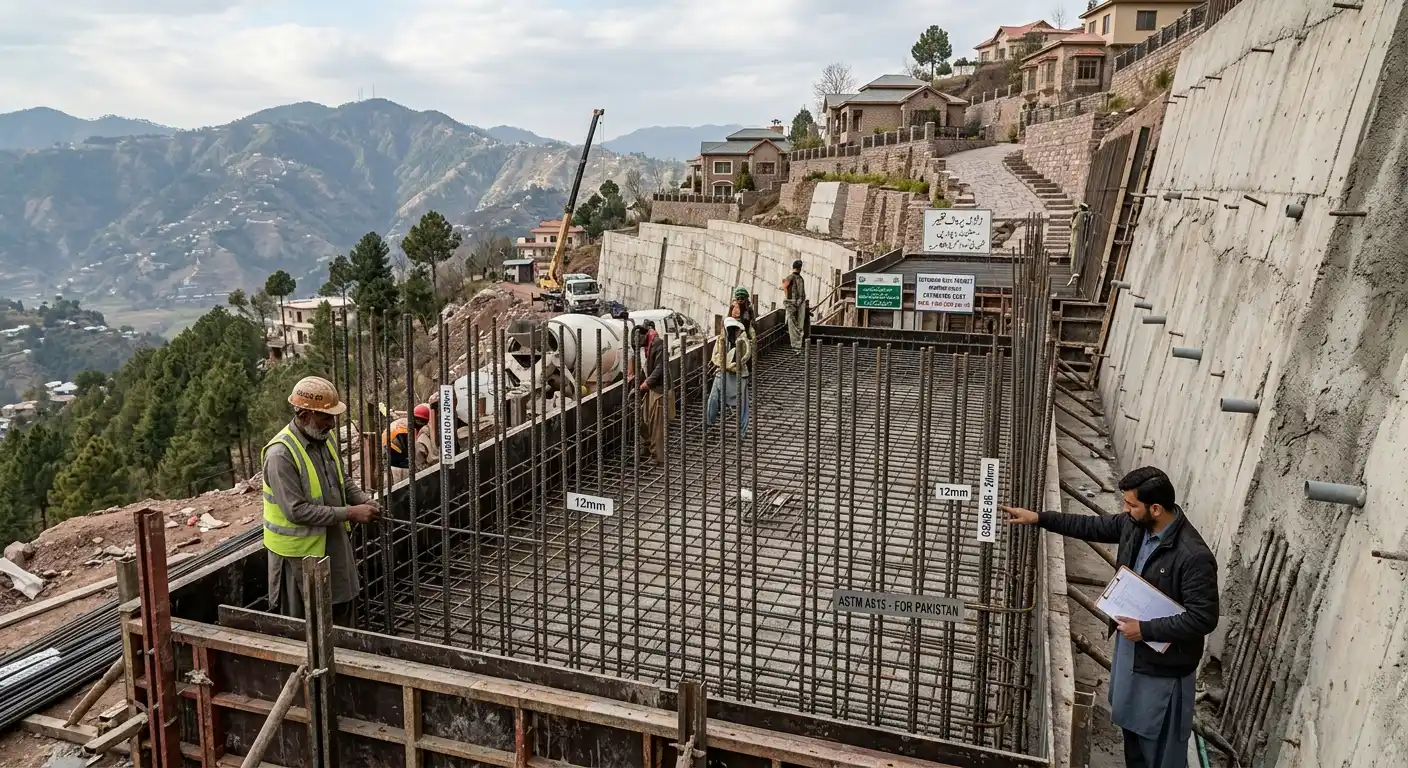
When building a house in Pakistan, you may notice construction workers joining two steel bars by overlapping them. This is called saria lapping, and the length of this overlap is known as the lap length in saria.
Lap length is important because steel bars often need to be joined to continue reinforcement through beams, columns, and slabs. If the overlap is too short or placed incorrectly, it can affect the strength and safety of the structure.
But how much overlap is required? And if your structural drawing says 50d or Lap = 600 mm, what does that mean?
In this guide, we’ll explain saria lap length in simple words, show calculation examples, and help you understand splice notes on structural drawings.
What Is Lap Length in Saria?
Lap length in saria is the length over which two reinforcing steel bars overlap inside concrete to transfer forces safely from one bar to another. This connection is called a rebar lap splice.
For example, if two steel bars overlap by 600 mm, their lap length is 600 mm.
Lap splicing is commonly used when a single steel bar is not long enough to cover the required reinforcement length.
Lap Length Calculation IS 456 (2025) | TheCivilStudies
Saria Ki Lapping Kya Hoti Hai?
Simple Roman Urdu mein:
Saria ki lapping ka matlab hai do saria bars ko kuch lambai tak aik doosray ke sath overlap karna, taake concrete ke andar reinforcement ka load aik bar se doosri bar tak transfer ho sake.
For example, agar drawing mein 600 mm lap length di gayi hai, toh dono saria bars ka overlap 600 mm hona chahiye, provided that this is the approved detail for that location.
The important point is that lapping is not simply placing two bars together. The overlap must meet the structural design requirements.
Why Is Lap Length Important in Construction?
Steel reinforcement helps concrete resist tensile forces. When two bars need to act together, the lap splice allows forces to transfer between them through their bond with the surrounding concrete.
Correct lap length is important because it:
- Helps transfer forces between connected steel bars.
- Maintains reinforcement continuity in beams, columns, and slabs.
- Reduces the risk of splice failure caused by insufficient anchorage.
- Supports the structural performance intended by the engineer.
However, longer lapping is not automatically better. Unnecessary overlap can waste steel and cause reinforcement congestion, making concrete placement more difficult.
The correct lap length depends on the structural design and should follow the approved drawings.
How Is Lap Length in Saria Calculated?
Lap length is sometimes written as a multiple of the reinforcing bar diameter.
For example, a structural drawing may specify 40d or 50d, where d represents the nominal diameter of the steel bar.
If the engineer specifies a lap length as a multiple of bar diameter, the calculation is:
LapLength=SpecifiedMultiplierBarDiameter
Understanding Bar Diameter and Lap Length
Suppose a structural drawing specifies 50d for a 12 mm diameter bar.
The calculation would be:
5012=600mm
Therefore, the specified lap length would be 600 mm, or 0.6 metres.
This is an example of reading an engineer’s note, not a general rule that all 12 mm bars require 600 mm of overlap.
Lap Length Examples for 10mm, 12mm, 16mm and 20mm Saria
The following table shows how to calculate the overlap when a drawing specifically calls for 40d or 50d.
| Saria diameter | If drawing says 40d | If drawing says 50d |
| 10 mm | 400 mm | 500 mm |
| 12 mm | 480 mm | 600 mm |
| 16 mm | 640 mm | 800 mm |
| 20 mm | 800 mm | 1,000 mm |
| 25 mm | 1,000 mm | 1,250 mm |
Important: These are mathematical examples, not a standard lap-length chart approved for every building.
The actual lap length may depend on several factors, including:
- Steel grade and bar diameter
- Concrete compressive strength
- Whether the bar is in tension or compression
- Concrete cover and bar spacing
- Transverse reinforcement and confinement
- Number of bars spliced in the same region
- Applicable structural design and seismic requirements
For construction in Pakistan, always use the approved structural drawings and the design standard specified by the structural engineer.
How to Read Lap Length on Structural Drawings
Structural drawings tell construction workers where reinforcement should be placed, what size of steel bars to use, and how the bars should be connected.
Learning how to read lap length on structural drawings can help homeowners and site supervisors understand reinforcement requirements before concrete is poured.
Drawing Mein Saria Ki Lap Length Kaise Dekhein?
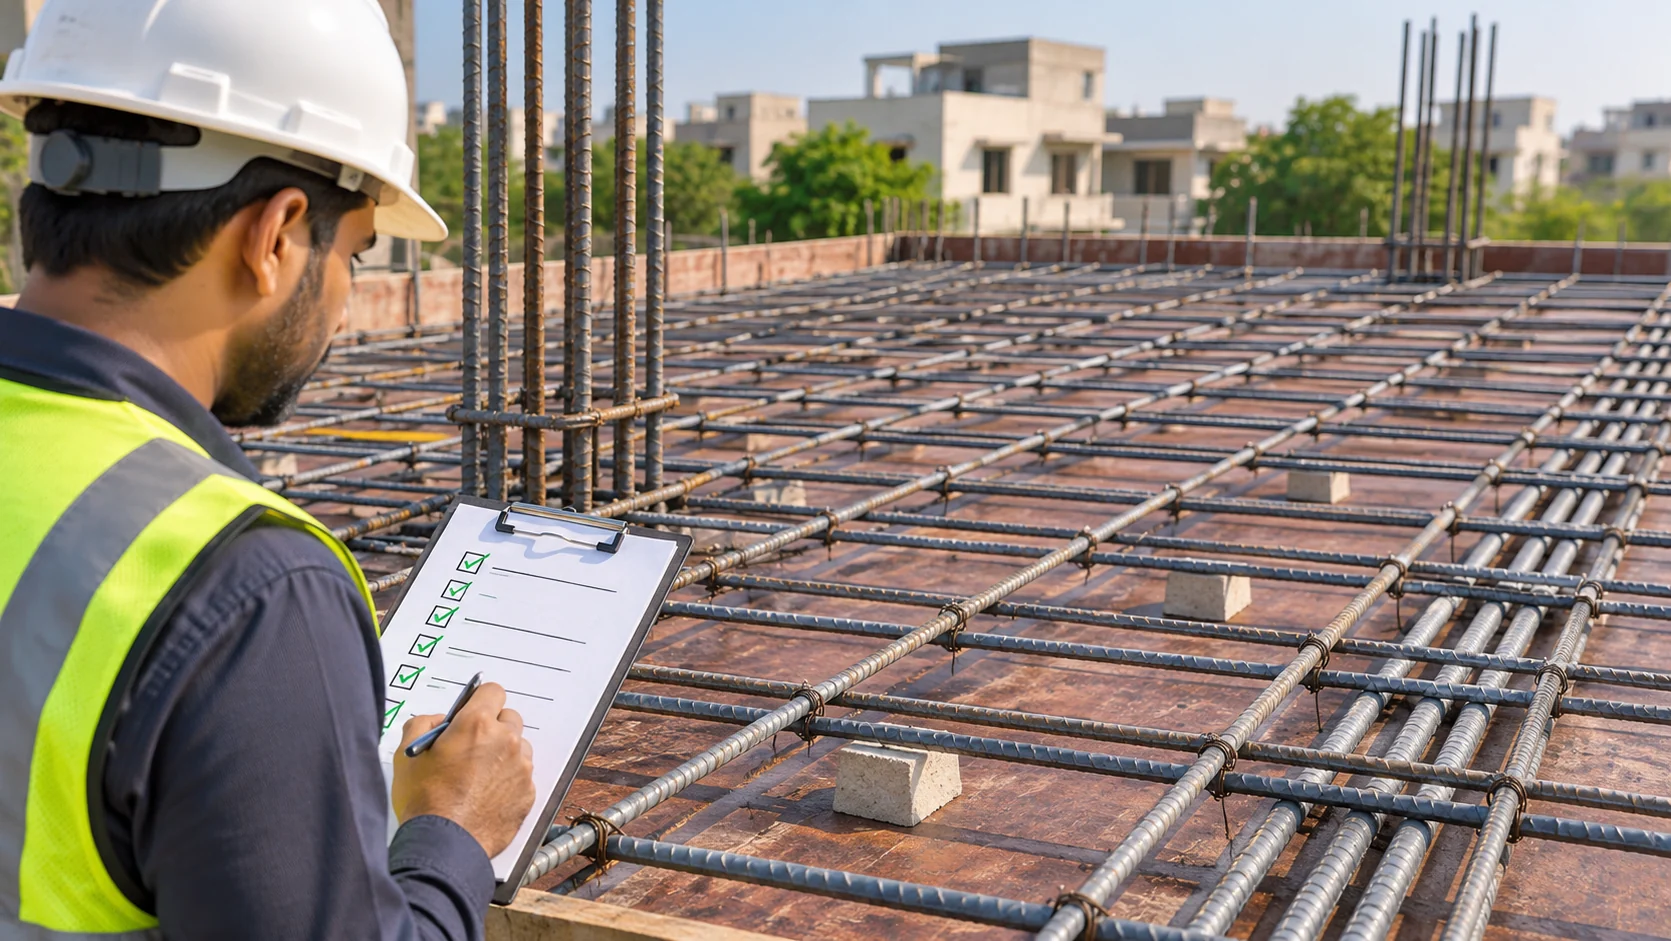
If you are checking a structural drawing for your house, follow these steps:
- Find the structural notes: Look for sections labelled “General Notes,” “Reinforcement Notes,” or “Splice Details.”
- Check the bar diameter: Identify whether the drawing specifies 10 mm, 12 mm, 16 mm, or another reinforcement size.
- Find the lap splice note: Look for instructions such as Lap = 600 mm, 50db, or a reference to a lap splice schedule.
- Check the splice location: Confirm where the engineer has allowed the bars to overlap.
- Read any additional instructions: Check whether the bars must be staggered, whether special ties are required, and whether the splice is designed for tension or compression.
If a drawing contains different lap-length requirements for different members or locations, do not assume one note applies everywhere.
Common Lap Splice Notes and Symbols Explained
Here are some common terms you may see on reinforcement drawings.
| Drawing notation | Simple meaning |
| Ø12 or 12 mm dia. | Steel bar with a nominal diameter of 12 mm |
| Lap = 600 mm | Bars must overlap by the specified 600 mm |
| 50db | Lap length equal to 50 times the bar diameter |
| TYP. | Typical detail, applicable where indicated |
| TENSION LAP | Splice designed for reinforcement in tension |
| COMPRESSION LAP | Splice designed for reinforcement in compression |
| STAGGER SPLICES | Arrange splices at different positions as detailed |
| Ld | Development length |
| LAP SCHEDULE | Table showing required lap lengths and conditions |
Drawing symbols can vary between engineering offices. Always check the drawing legend and general notes.
Saria Lapping in Beams, Columns and Slabs
Saria lapping in beams and columns is not always the same because each structural member carries forces differently.
The correct splice length and location depend on how the member has been designed.
Lap Length in Beams
Beams support loads from slabs, walls, and other structural elements.
In a typical simply supported beam under downward loading, bottom reinforcement commonly carries tension near the middle of the span. In continuous beams, top reinforcement may experience significant tension near supports.
This means splice locations cannot be selected based only on a simple rule such as “always lap at the centre” or “always lap near the column.”
For beam reinforcement:
- Follow the approved beam reinforcement details.
- Check whether the splice applies to top or bottom bars.
- Avoid moving a splice into a high-stress or prohibited region.
- Maintain the required stirrups, spacing, and concrete cover.
In seismic-resistant buildings, special reinforcement detailing requirements may further restrict splice locations.
Lap Length in Columns
Columns carry vertical loads and may also resist bending forces, especially during earthquakes.
Column reinforcement commonly consists of vertical steel bars surrounded by lateral ties.
When vertical bars need to be joined, the structural drawing should specify the lap length, permitted splice region, and required confinement.
For column lapping, pay attention to:
- The specified splice location.
- Whether adjacent bar splices must be staggered.
- Required ties or hoops around the splice.
- Special seismic detailing restrictions.
Do not assume that column bars can always be lapped immediately above the slab or at any convenient height. The permitted location depends on the structural system and approved drawings.
Slab Rebar Lap Splice Detail
Slabs usually contain reinforcement running in one or two directions, depending on the slab design.
A slab rebar lap splice detail shows how reinforcing bars overlap when their lengths need to be extended.
For example, a slab may have:
- Bottom reinforcement to resist tension in certain span regions.
- Top reinforcement to resist tension near supports or other critical locations.
- Additional bars around openings, edges, or concentrated loads.
The splice requirements may differ between top and bottom reinforcement.
For safe slab construction, the steel fixer should follow the bar arrangement, spacing, overlap, and location shown on the approved structural drawings.
Lap Length vs Development Length: What’s the Difference?
Lap length and development length are closely related, but they are not the same thing.
Lap length is the overlap required to transfer force between two reinforcing bars.
Development length is the length of reinforcement needed to develop the required stress in a bar through its bond with concrete.
| Feature | Lap length | Development length |
| Main purpose | Connects two reinforcing bars | Anchors a reinforcing bar |
| Application | Where two bars overlap | Where bar force must be developed |
| Common notation | Lap, Ls, Lst | Ld |
| Main concern | Force transfer between bars | Adequate bar anchorage |
| Design basis | Splice requirements | Development and anchorage requirements |
For example, a beam may require development length near an anchorage region, while a lap splice may be required where two separate bars are joined.
Under ACI 318-19, tension lap splice design is addressed in Section 25.5, while development length is addressed in Section 25.4. The design requirements are related, but the resulting lengths are not necessarily identical.
Hilti USA
Choosing Quality Saria for Safe Construction in Pakistan
Correct lapping is only one part of reliable reinforced concrete construction.
The steel bars used in a building should also meet the grade, diameter, and material requirements specified by the structural engineer.
For example, Grade 60 reinforcement has a specified yield strength of approximately 60,000 psi (420 MPa). However, using higher-strength steel does not automatically mean a shorter lap length. Steel grade is one of the factors considered in splice design.
At Kohsar Steel Industries, we understand the importance of dependable reinforcement for construction projects in Pakistan.
Explore our Grade 60 steel bars in Pakistan to learn more about reinforcement options for residential and commercial construction.
Remember, even high-quality steel must be installed according to the approved structural design.
Final Note
Whether you are checking saria lapping in beams and columns, reviewing slab reinforcement, or learning how to read splice notes on drawings, remember that the correct overlap depends on the structural design.
A note such as 40d, 50d, or Lap = 600 mm should be followed only where it applies in the approved drawings.
For dependable reinforcement materials, explore Kohsar Steel Industries and learn more about steel bars for construction projects in Pakistan.
Frequently Asked Questions
Q1. What is lap length in saria?
Ans: Lap length in saria is the overlapping length of two reinforcing steel bars inside concrete. It allows forces to transfer from one bar to another through the surrounding concrete. The required length depends on the steel diameter, material properties, structural design, and applicable construction code.
Q2. Saria ki lapping kitni honi chahiye?
Ans: Saria ki lapping ki lambai bar ke diameter, steel grade, concrete strength aur structural drawing par depend karti hai.
For example, if an approved drawing specifies 50d for a 12 mm bar, the overlap is 600 mm. However, 50d is not a universal requirement for every construction project.
Q3. What does 50d mean in a lap length drawing?
Ans: 50d means 50 times the nominal diameter of the reinforcing bar. For example, if the bar diameter is 16 mm, then 50 × 16 = 800 mm. This tells the construction worker how much overlap is specified when that drawing note applies.
Q4. What is the lap length for 12mm and 16mm saria?
Ans: The lap length depends on the approved structural design. As an example, if the drawing specifies 50d, a 12 mm bar requires 600 mm of overlap, while a 16 mm bar requires 800 mm. These are calculation examples, not universal minimum lap lengths.
Q5. Is lap length the same for beams and columns?
Ans: No, lap length may differ between beams and columns because the reinforcement can experience different forces and confinement conditions. Tension and compression splice requirements may also differ. Always check the approved beam and column reinforcement details.
Q6. Can rebar be joined without overlapping?
Ans: Yes. Reinforcing bars can sometimes be connected using approved mechanical couplers or welded splices instead of traditional overlapping. However, these connections must meet the applicable design requirements and be approved by the structural engineer. Not every rebar type or construction situation permits welding.
Q7. Where should lap splices be placed in a column?
Ans: Column lap splice locations depend on the structural design, loading conditions, and seismic detailing requirements. Some structural systems restrict lap splices to specific regions and require special confinement reinforcement. Always follow the approved column reinforcement drawing rather than choosing a location based on convenience